
Apartment 15 Scariff House Waterville Terrace, Blanchardstown, Blanchardstown, D15 XD81
2 Bed Apartment For Sale
SOLD
Print additional images & map (disable to save ink)
Telephone:
(01) 803 0648View Online:
www.teammylesodonoghue.ie/1131529Key Information
| Address | Apartment 15 Scariff House Waterville Terrace, Blanchardstown, Blanchardstown, D15 XD81 |
|---|---|
| Style | Apartment |
| Bedrooms | 2 |
| Bathrooms | 2 |
| Size | 95 sq. metres |
| BER Rating |
BER
B3
|
| Status | Sold |
| PSRA License No. | 003052 |
Features
- BER B3
- Large bright well proportioned rooms
- Convenient location within easy access of Blanchardstown Village
- Excellent public transport links
- Parking space
Additional Information
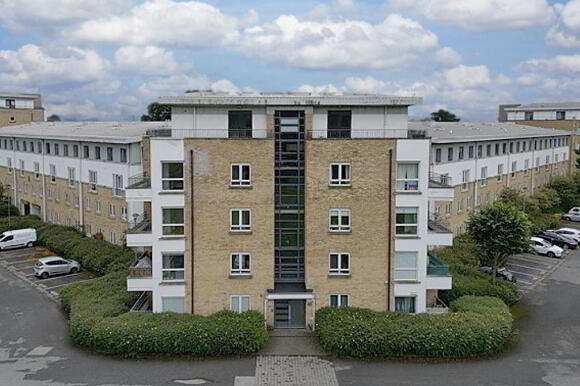
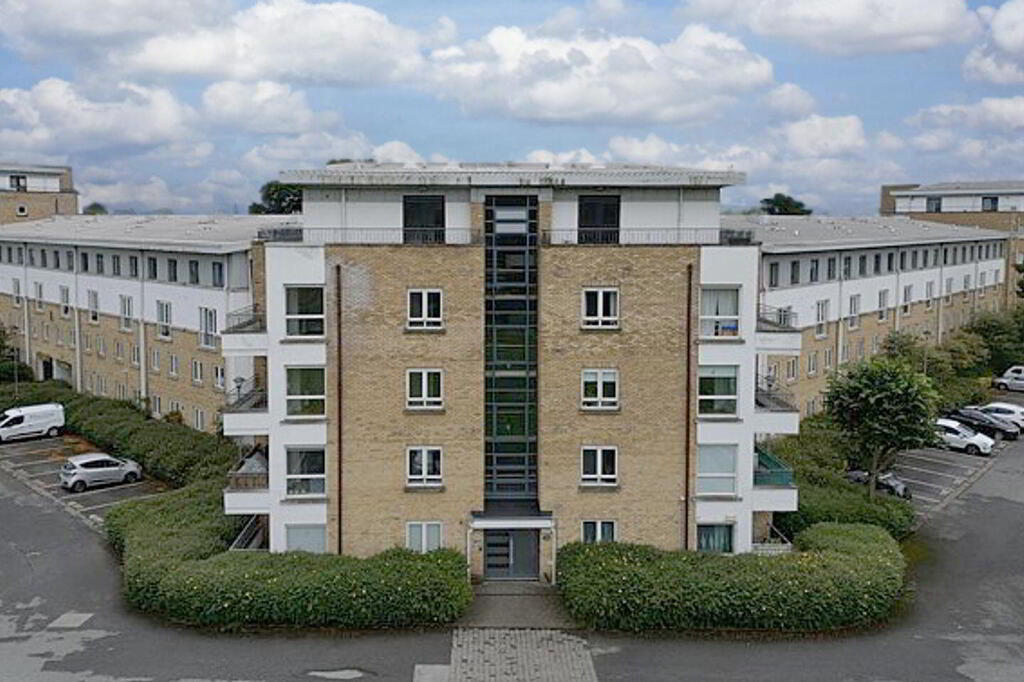
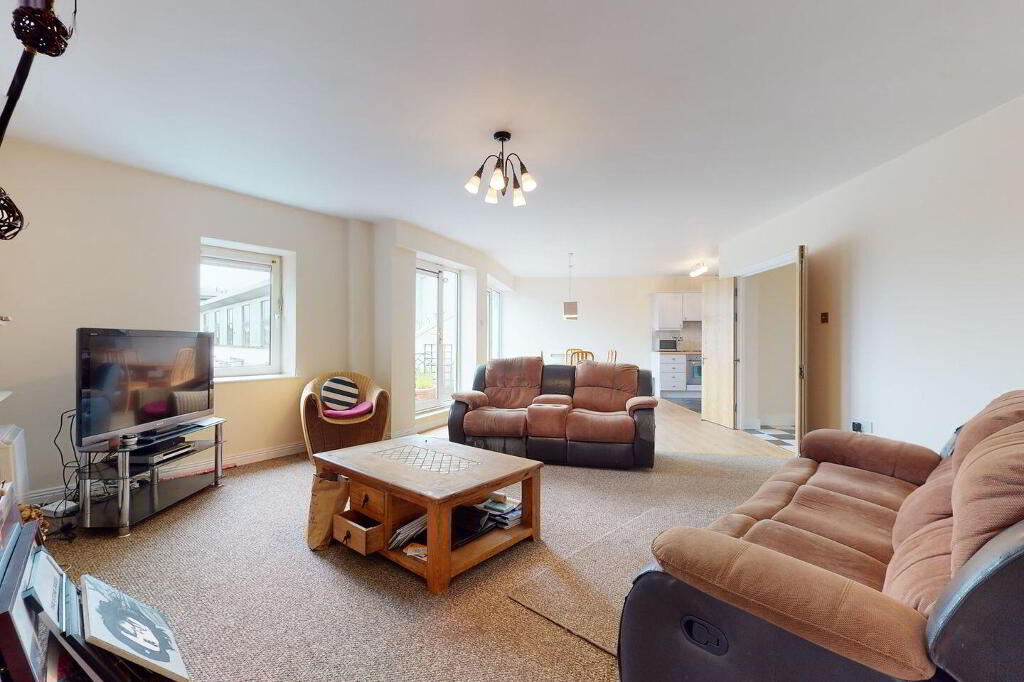
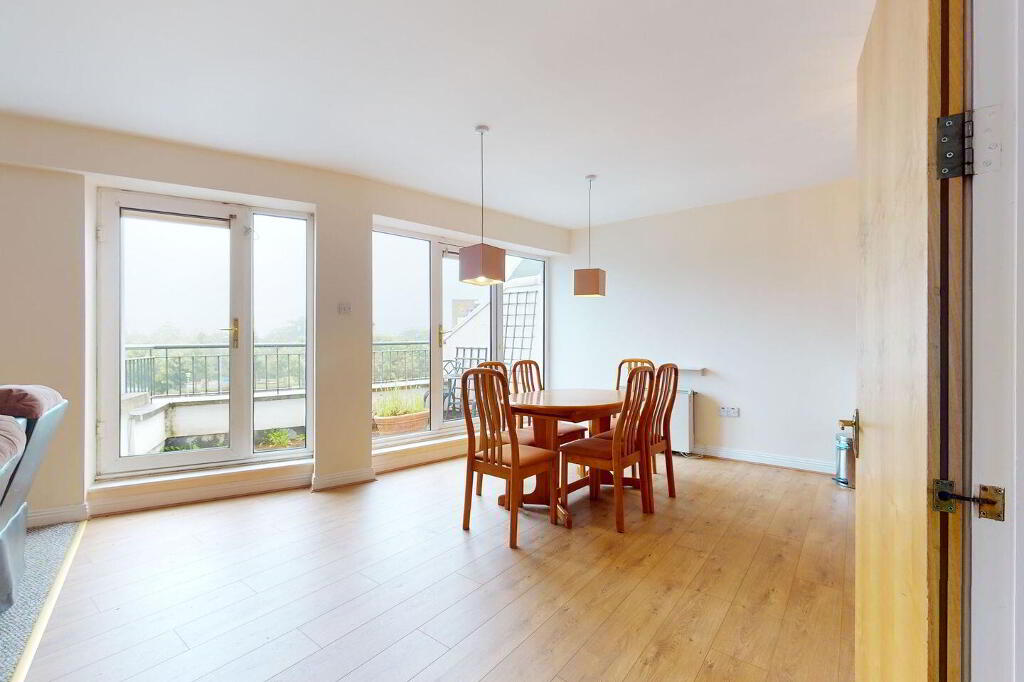
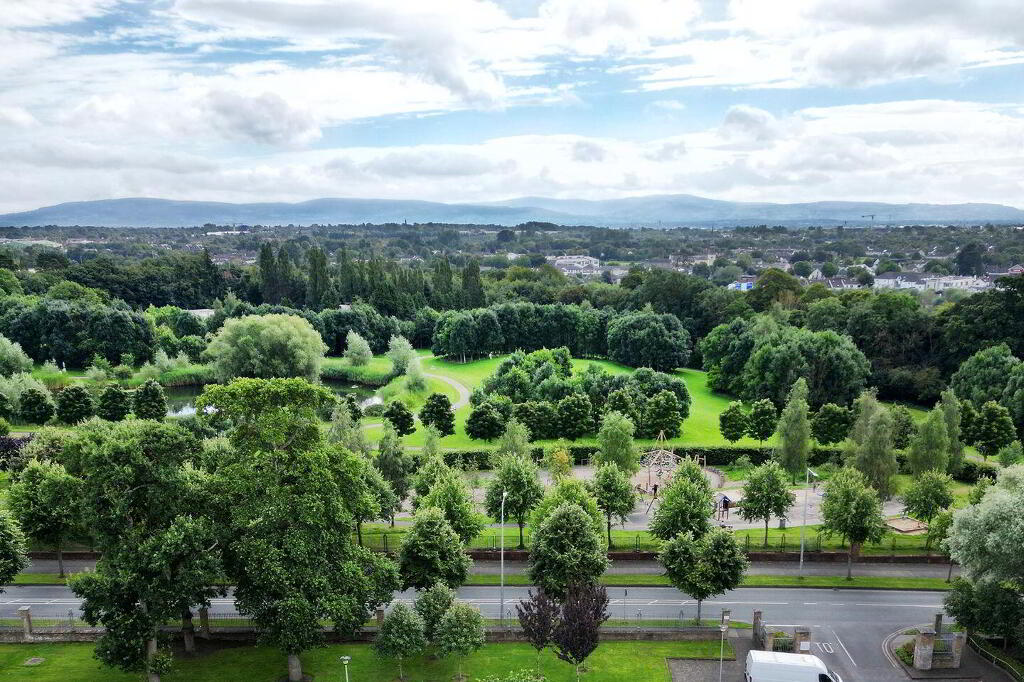
RE/MAX Team Myles O’Donoghue are delighted to bring Apt 15 Scariff House, Waterville to the market. This is a bright and very spacious, two bedroom apartment with the benefit of a large balcony and car parking. The apartment has a stunning outlook and is flooded with natural light.
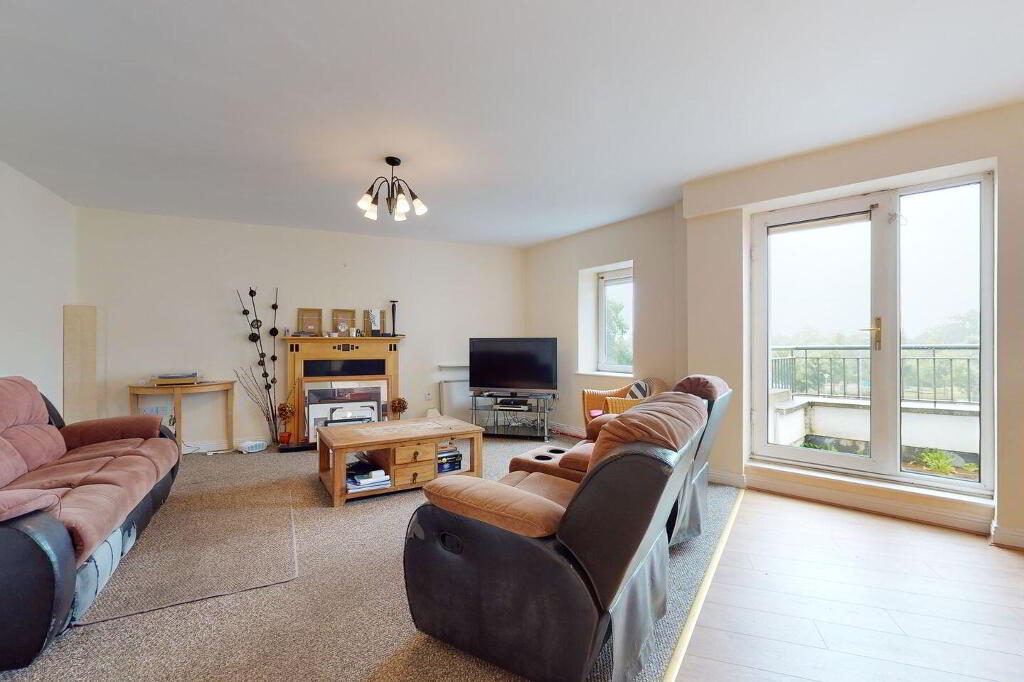
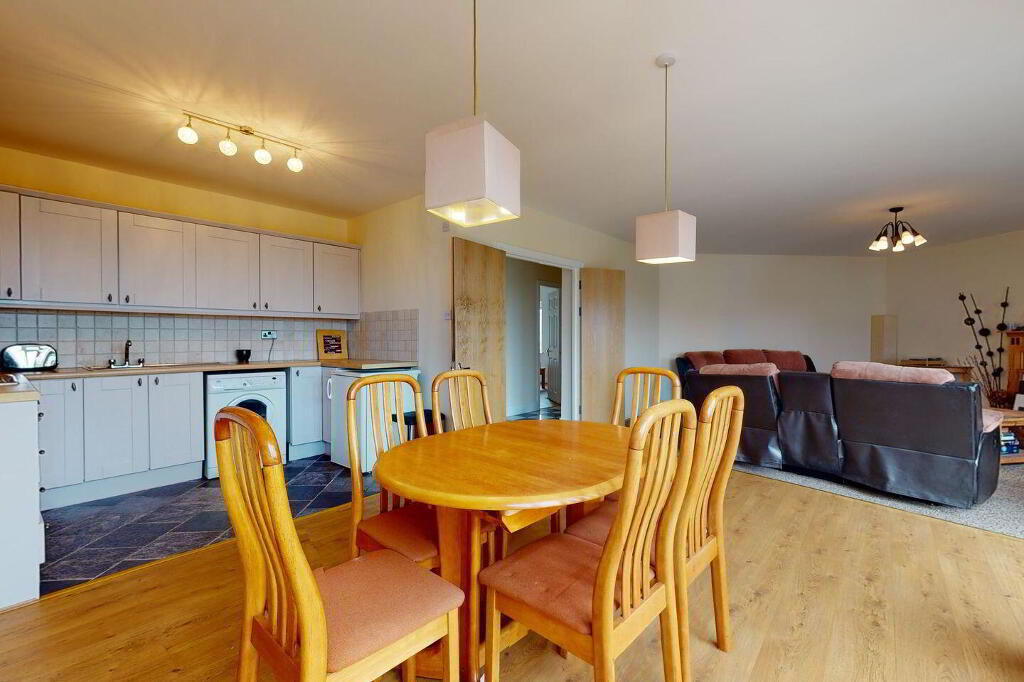
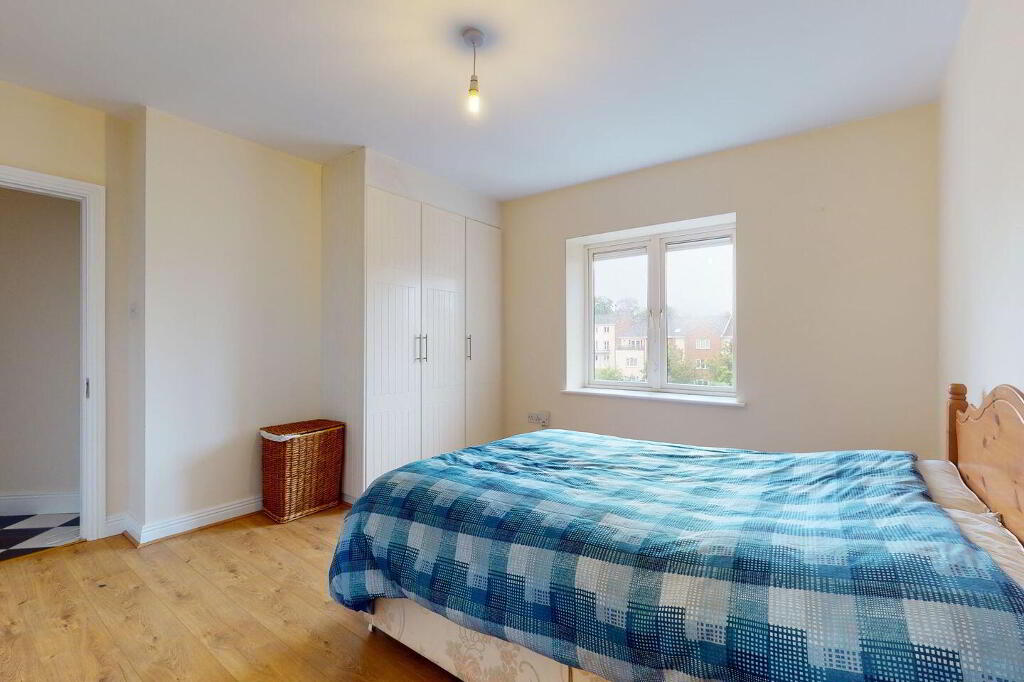
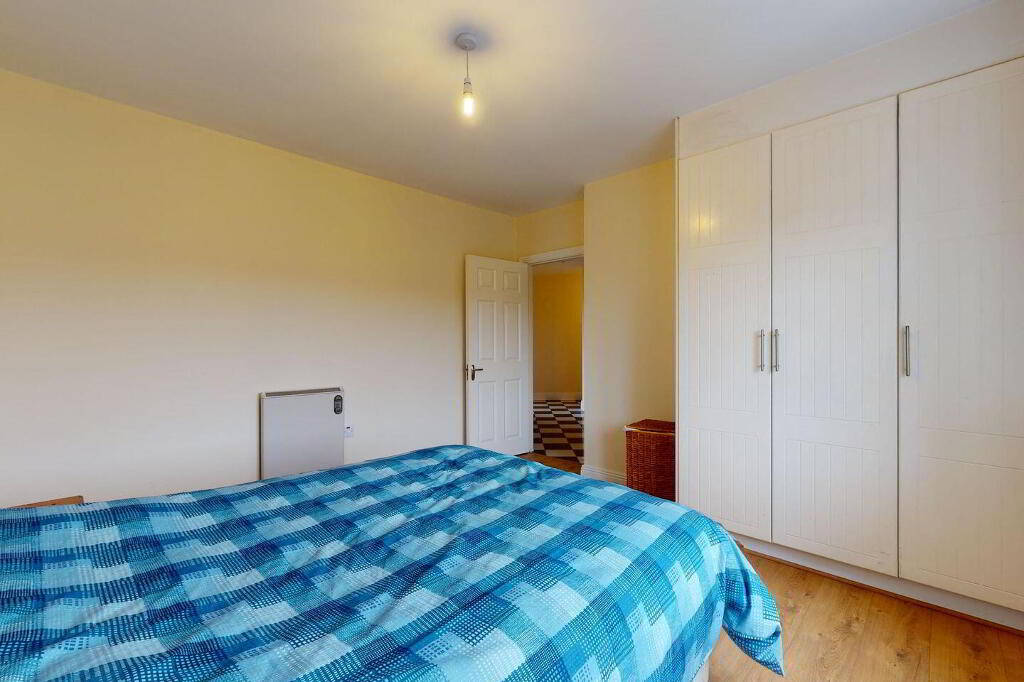
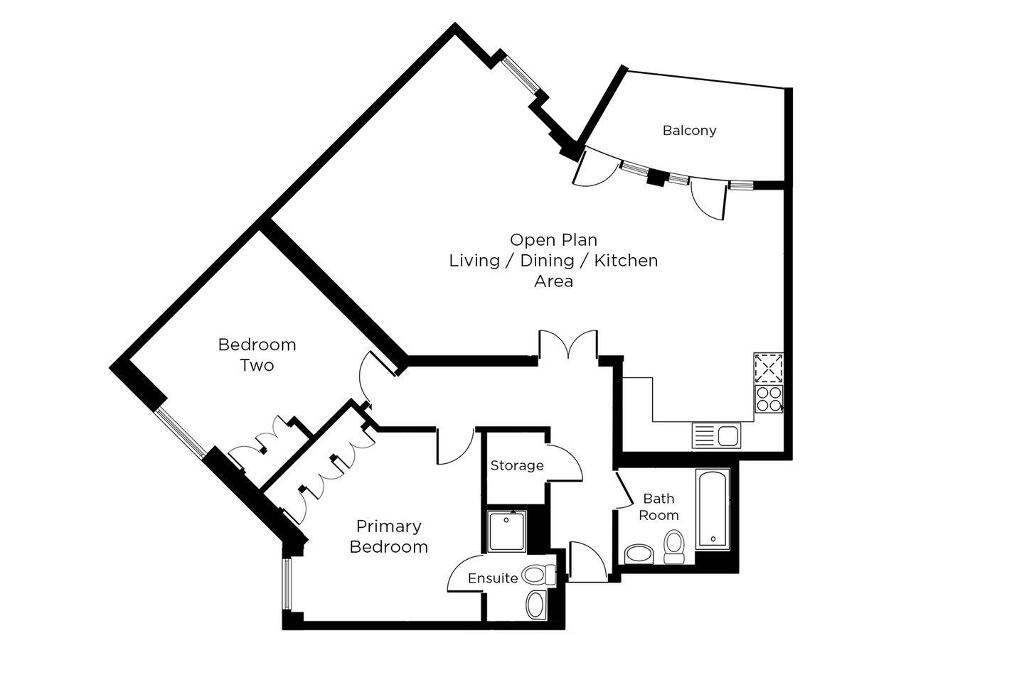
The accommodation briefly comprises; entrance hall, large storage cupboard, very generous open plan Living / Kitchen / Dining Room. There are two large double bedrooms, main bedroom with ensuite and a family bathroom. There is a large balcony off the living area.
Waterville is conveniently located with a host of local amenities on its doorstep including Churches, Hospitals and Doctor Surgeries. Recreational facilities are well represented in the area with Millenium Park, The Phoenix Park, The National Aquatic Centre and Coolmine Sports & Leisure Centre. The Blanchardstown Centre with its array of shops, Cinemas, The Draoicht Theatre and Blanchardstown Library all within easy access.
Waterville is on a well serviced bus route to city centre and has easy access to the M50 which provides a network to North & South Dublin with the airport a 20/25min distance.
Entrance Hall: with large storage cupboard.
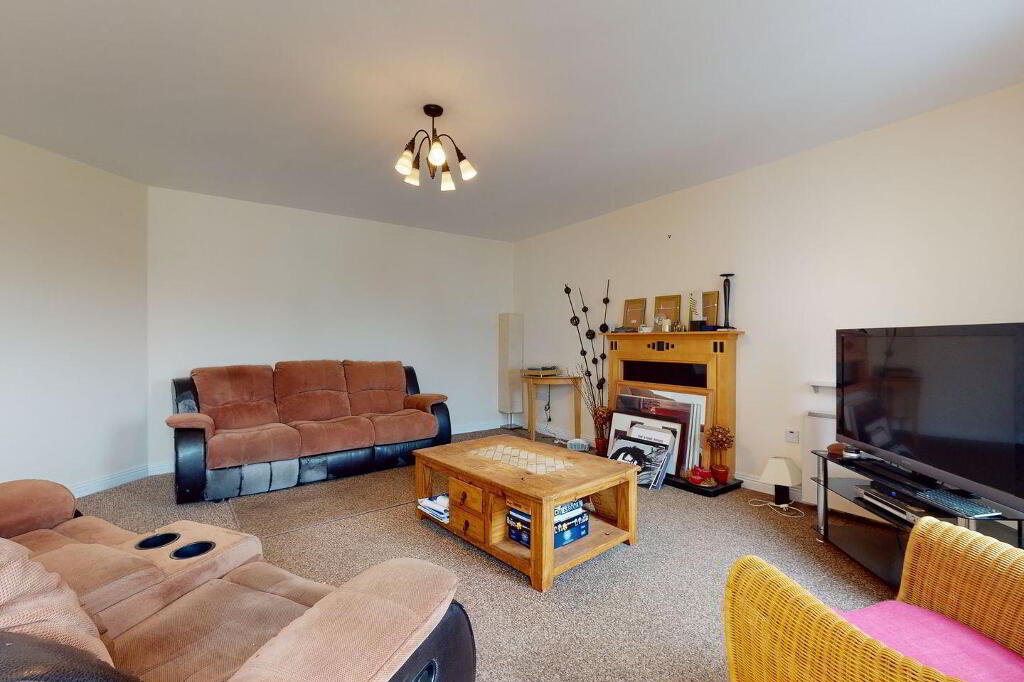
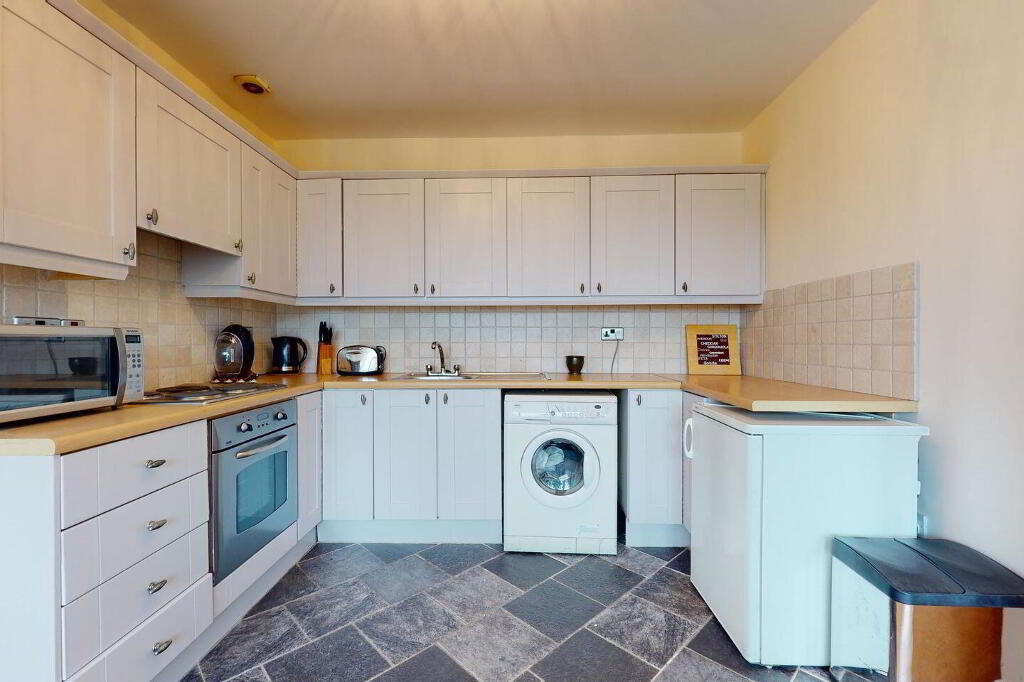
Open plan Kitchen / Living / Dining Room: very spacious open plan living space. The large Kitchen area has a range of fitted units incorporating work top areas with tiled surround and tiled floor.
The Dining Area has timber flooring and glazed door out to a large balcony which enjoys a sunny aspect. The Living Room area is well proportioned and has a feature timber fireplace as a focal point. The combination of picture windows and glazed doors ensure these areas enjoy excellent natural light.
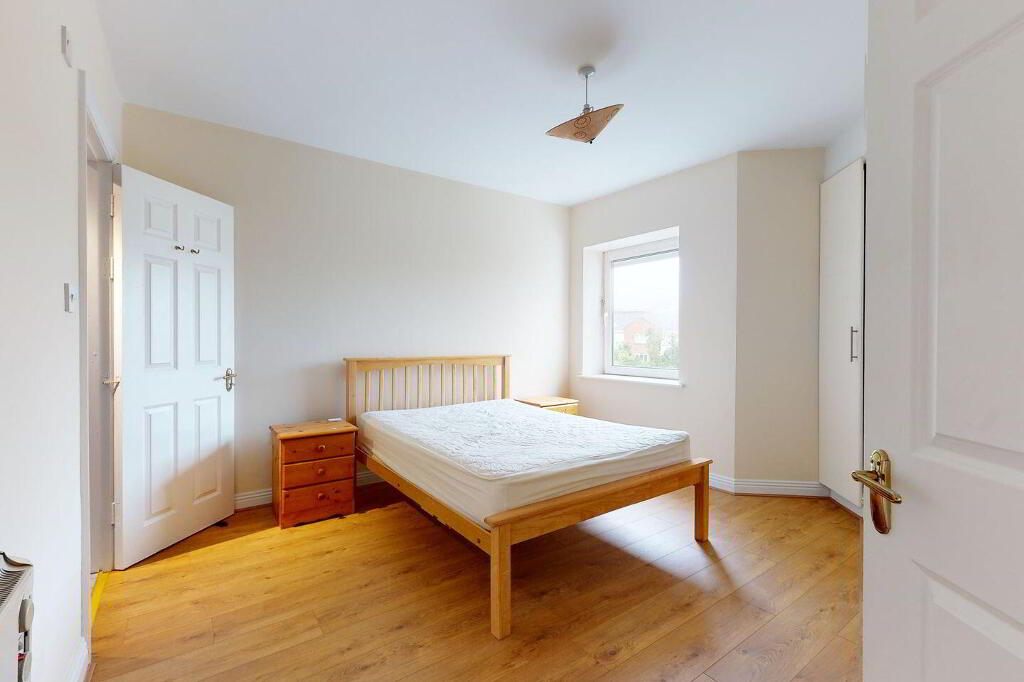
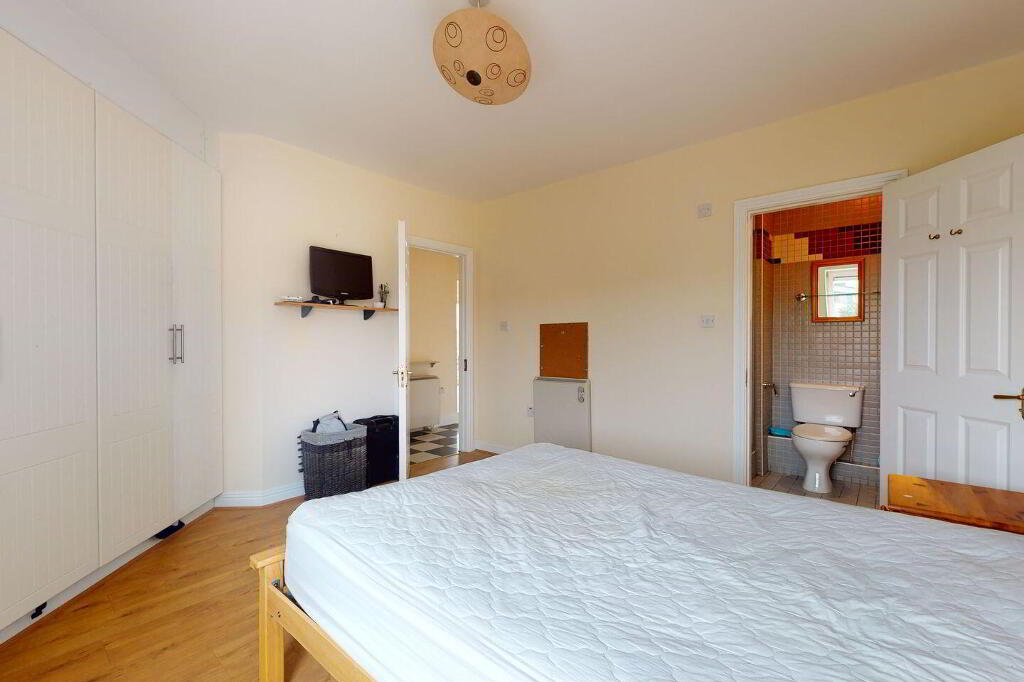
Bedroom 1: 3.75m x 3.54m with fitted wardrobes.
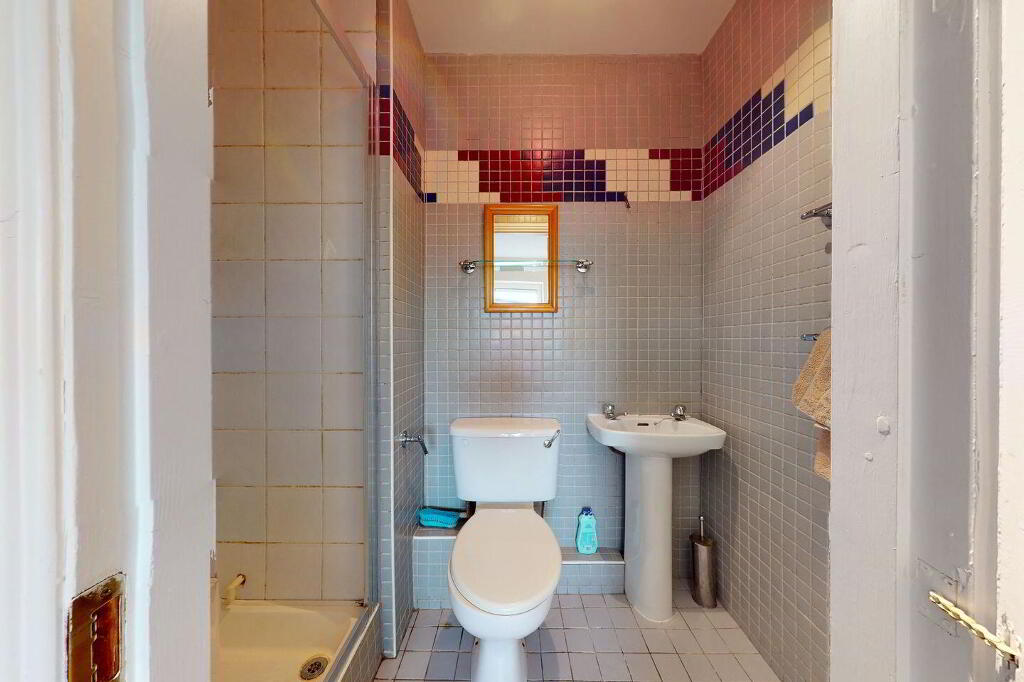
Ensuite: with shower, WHB and WC.
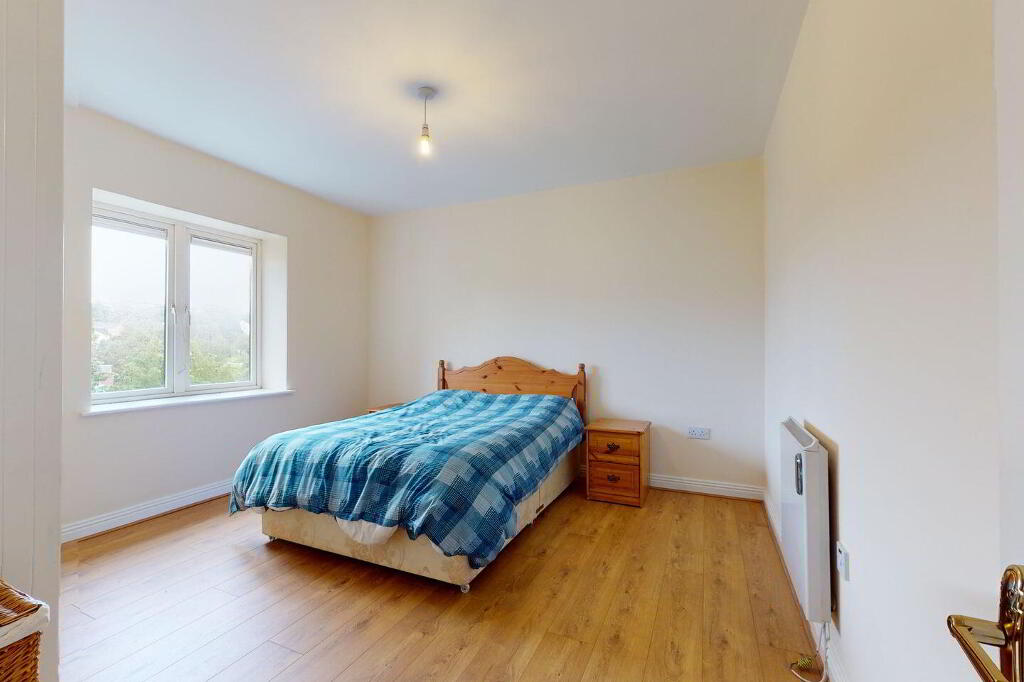
Bedroom 2: 3.90m X 3.66m with fitted wardrobes.
Bathroom: Suite incorporating bath, WHB and WC.
Service Charge: Approximately
BER details
| BER Rating: |
BER
B3
|
|---|---|
| BER No.: | 116516899 |
| Energy Performance Indicator: | Not provided |
-
Team Myles O'Donoghue
(01) 803 0648
Photo Gallery
Location
