
Apartment 361 Charlestown Place, Finglas, Finglas, D11 FW66
1 Bed Apartment For Sale
SOLD
Print additional images & map (disable to save ink)
Telephone:
(01) 803 0648View Online:
www.teammylesodonoghue.ie/1131483Key Information
| Address | Apartment 361 Charlestown Place, Finglas, Finglas, D11 FW66 |
|---|---|
| Style | Apartment |
| Bedrooms | 1 |
| Bathrooms | 1 |
| Heating | Gas |
| Size | 44 sq. metres |
| BER Rating |
BER
B3
|
| Status | Sold |
| PSRA License No. | 003052 |
Features
- • BER B3 - BER Number 118948231
- • Floor area as per BER Certificate approximately 44.28sq.m
- • Gas Fired Central Heating
- • Level 1 apartment with access via lift
- • Designated underground car park space
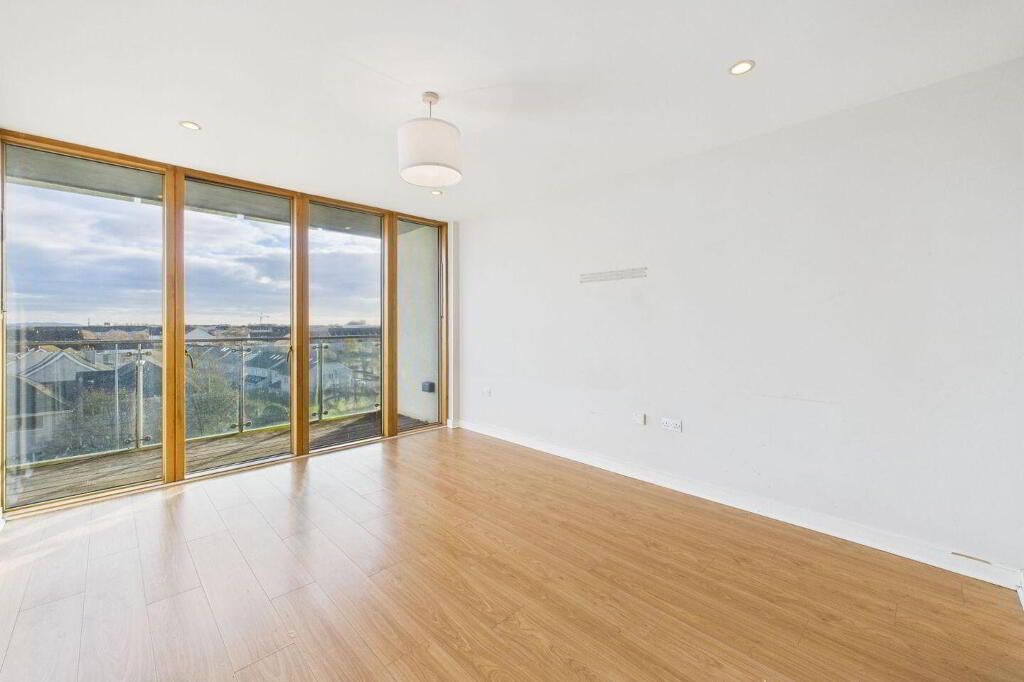
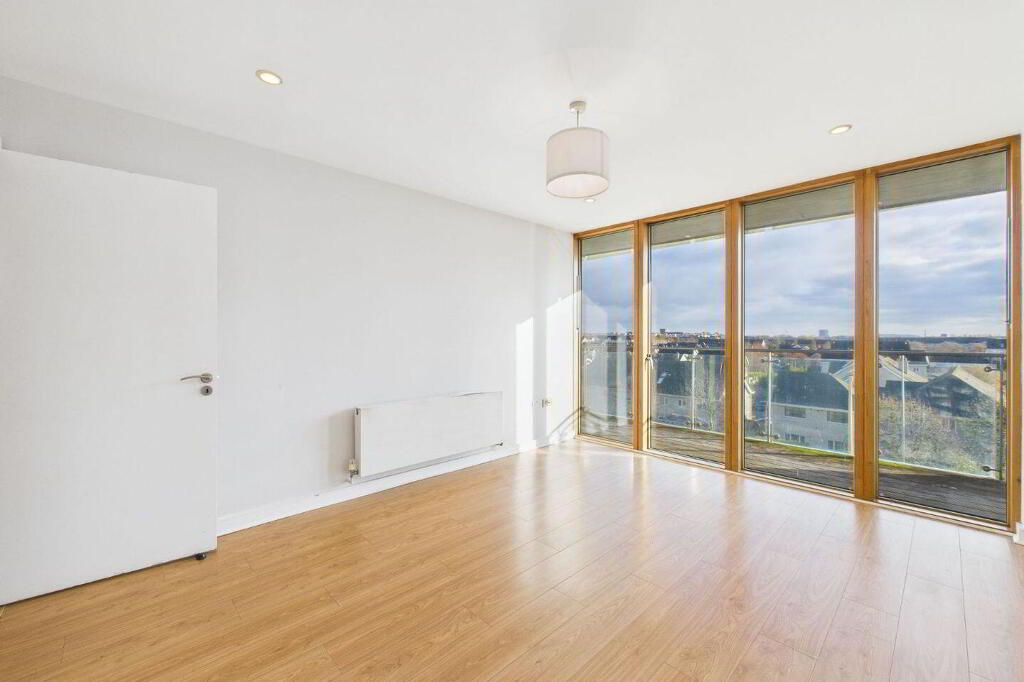
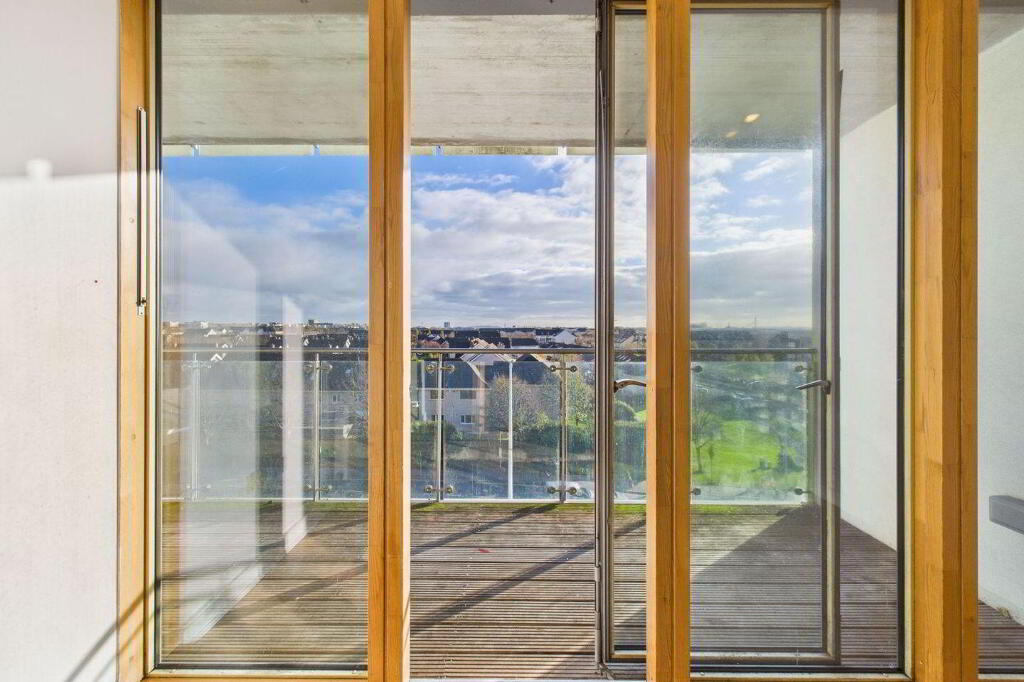
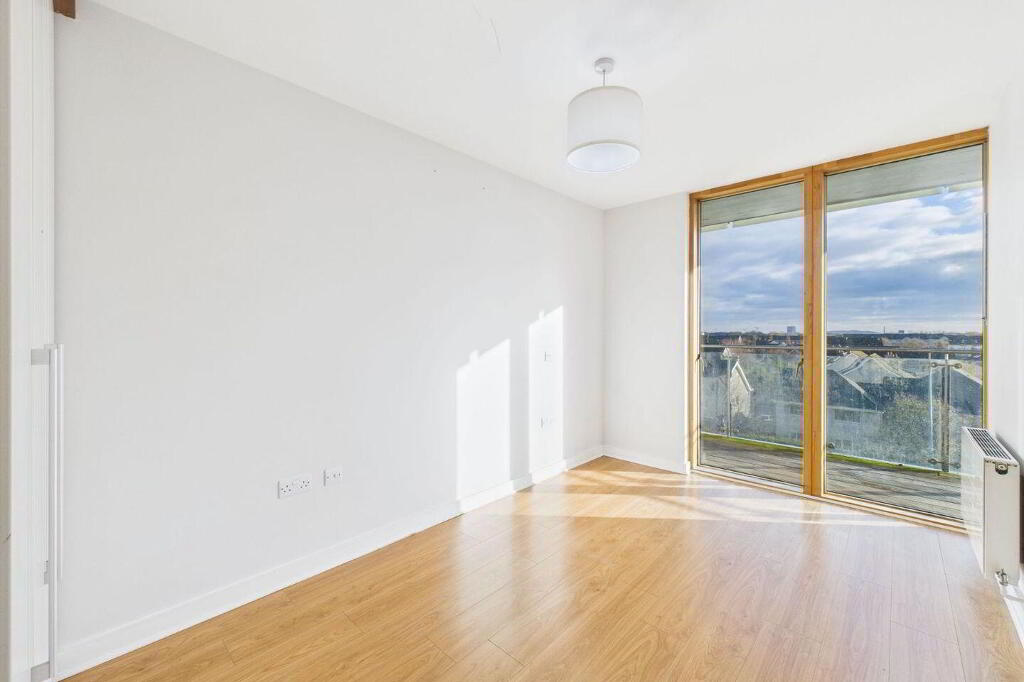
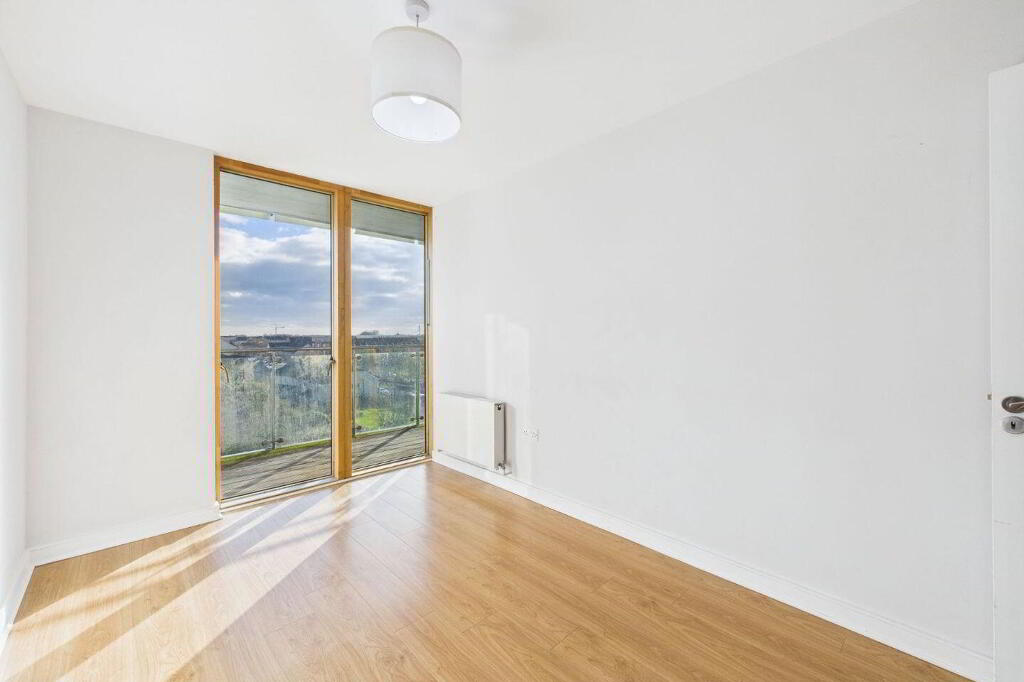
- • Floor to Ceiling Windows in living room and bedroom
- • Kaizen Energy community and district heating system
Additional Information
Team Myles O’Donoghue are delighted to present Apartment 361, Charlestown Place, to the market.
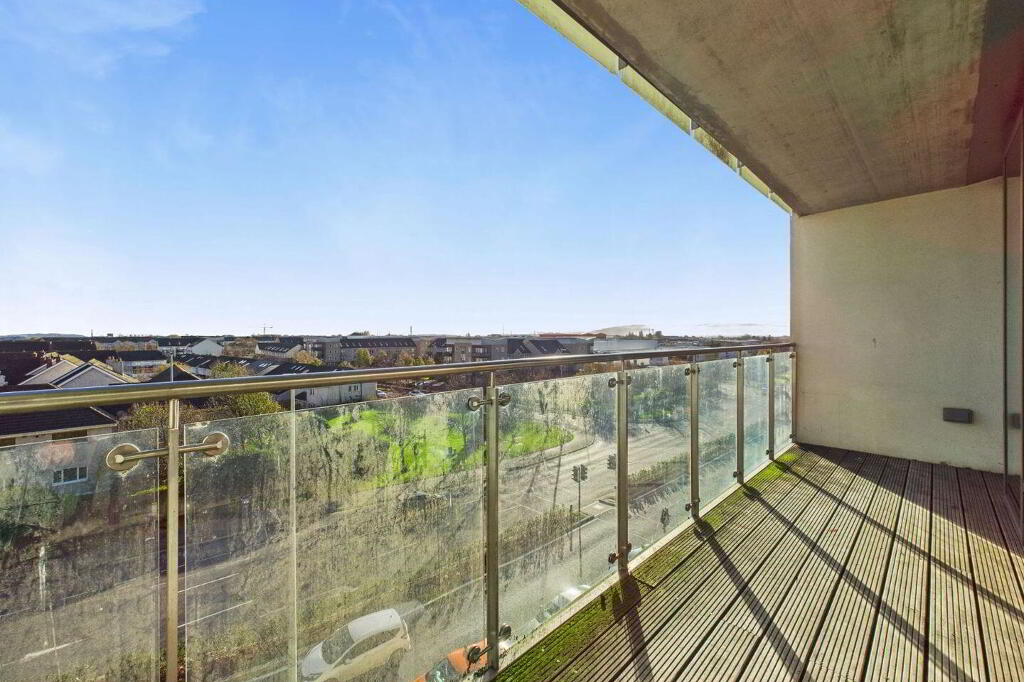
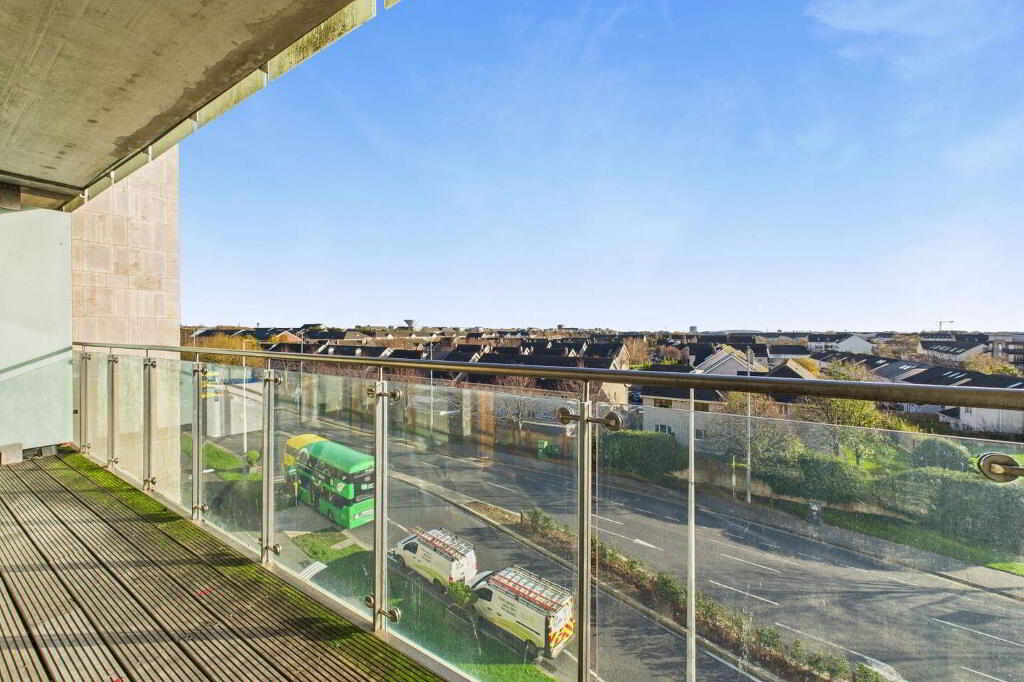
This first floor one bedroom apartment offers exceptionally bright and spacious accommodation enhanced by impressive floor-to-ceiling windows in both the living room and bedroom. These expansive panes open directly onto a private balcony overlooking St. Margaret’s Road, filling the home with natural light throughout the day.
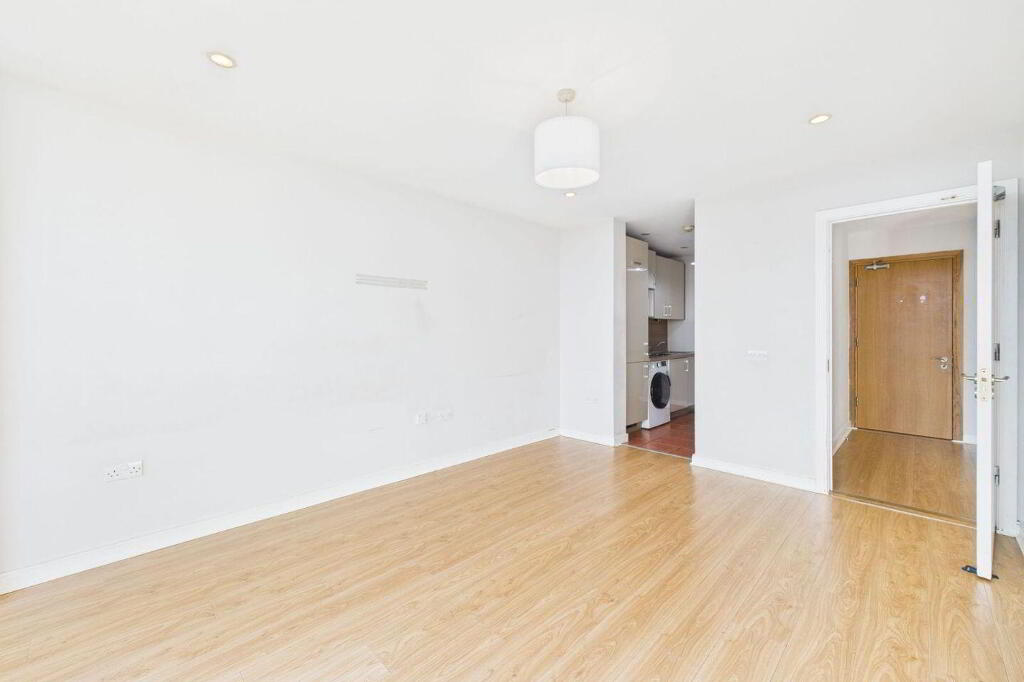
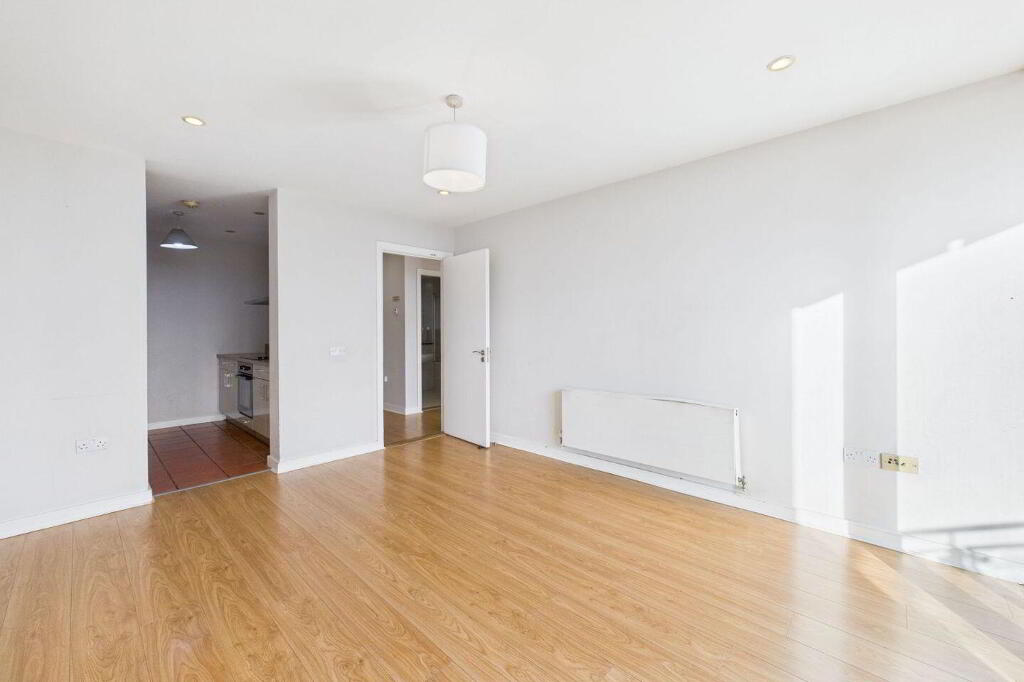
This modern apartment features a spacious open-plan living and dining area, complemented by a fully equipped contemporary kitchen. The large double bedroom also enjoys balcony access.
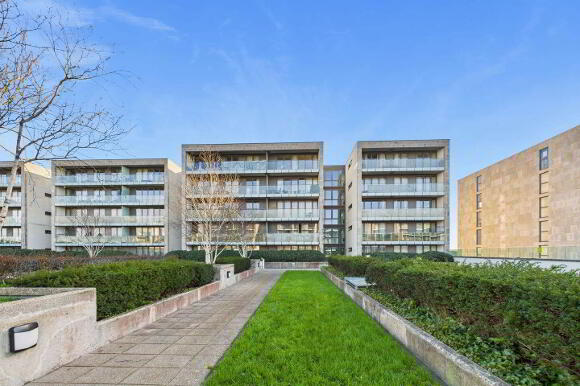
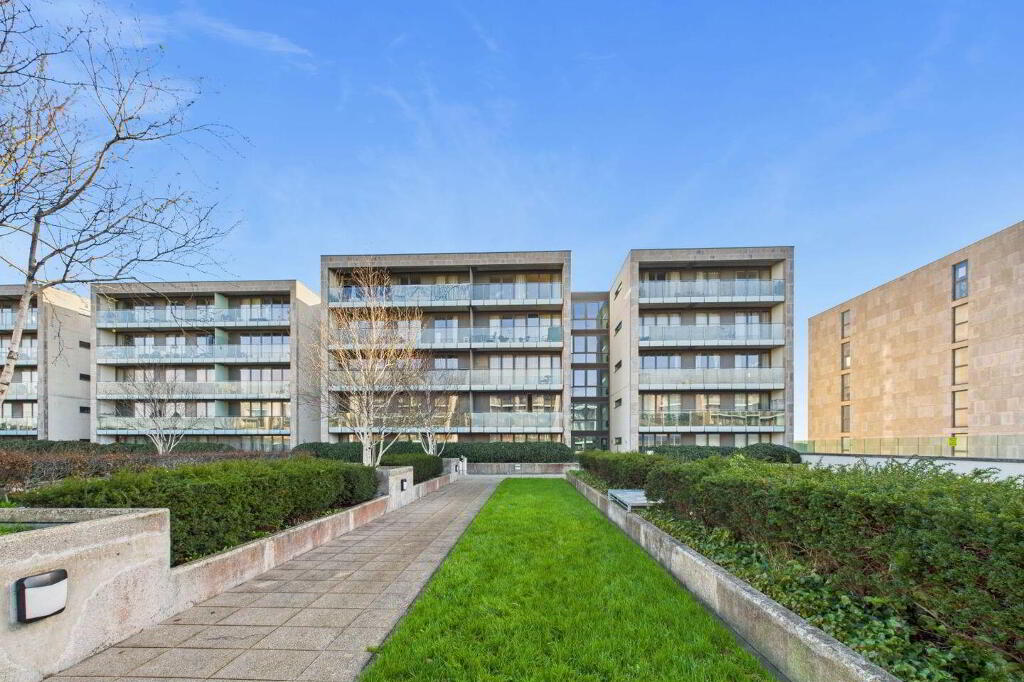
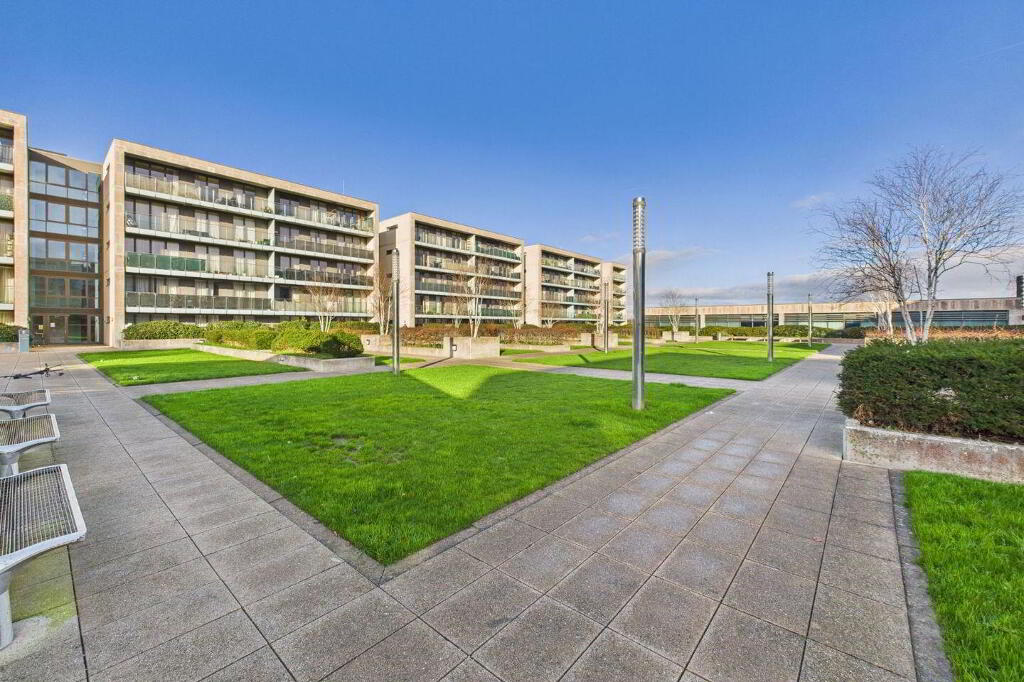
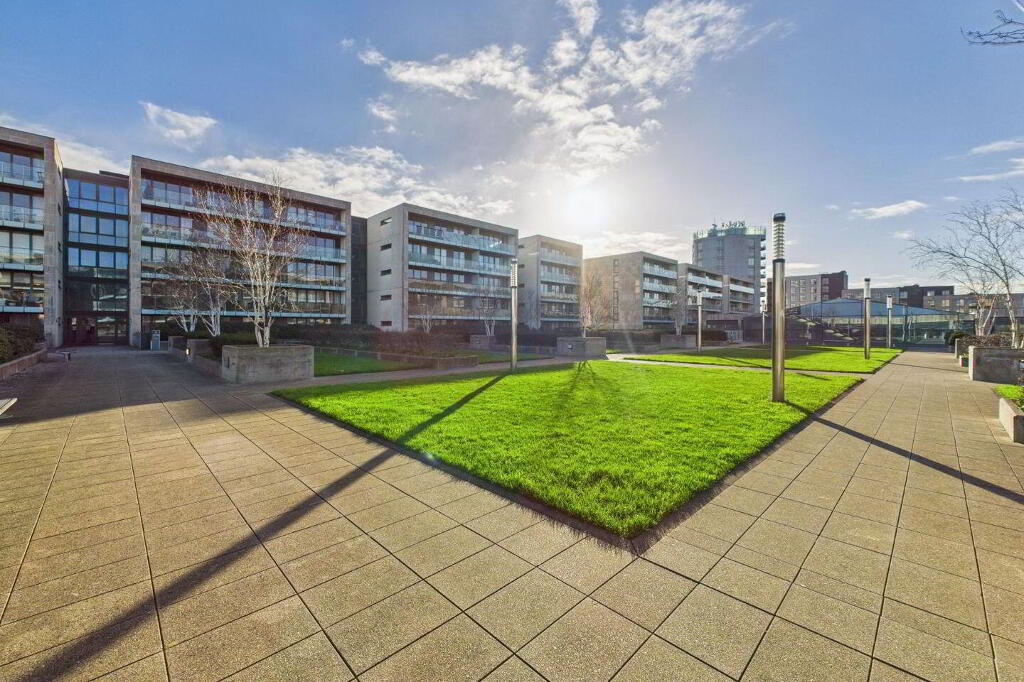
Perfectly positioned within the Charlestown Shopping Centre complex, this apartment offers an enviable lifestyle with every amenity right on your doorstep—from extensive retail options and leisure facilities to excellent transport links. The M50, Dublin Airport, and Dublin City Centre are all easily accessible, making this a superb choice for those seeking convenience, comfort, and connectivity.
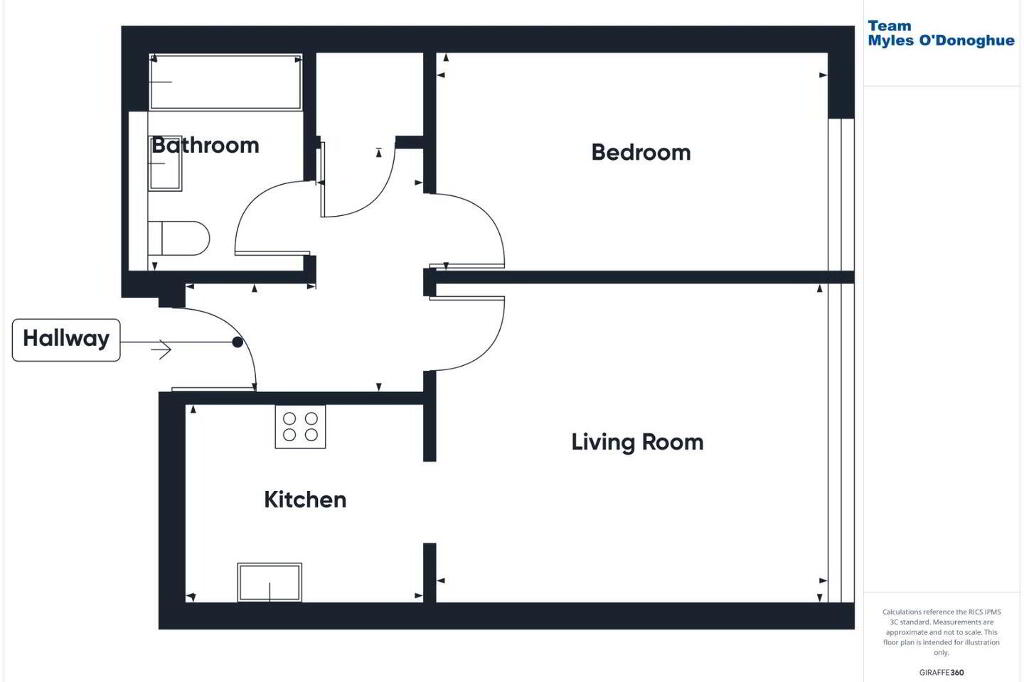
Entrance Hall: 2.77m x 1.23m with timber flooring.
Living Room / Dining Area: 4.26m x 2.25m large bright room with floor to ceiling windows providing excellent natural light and timber flooring.
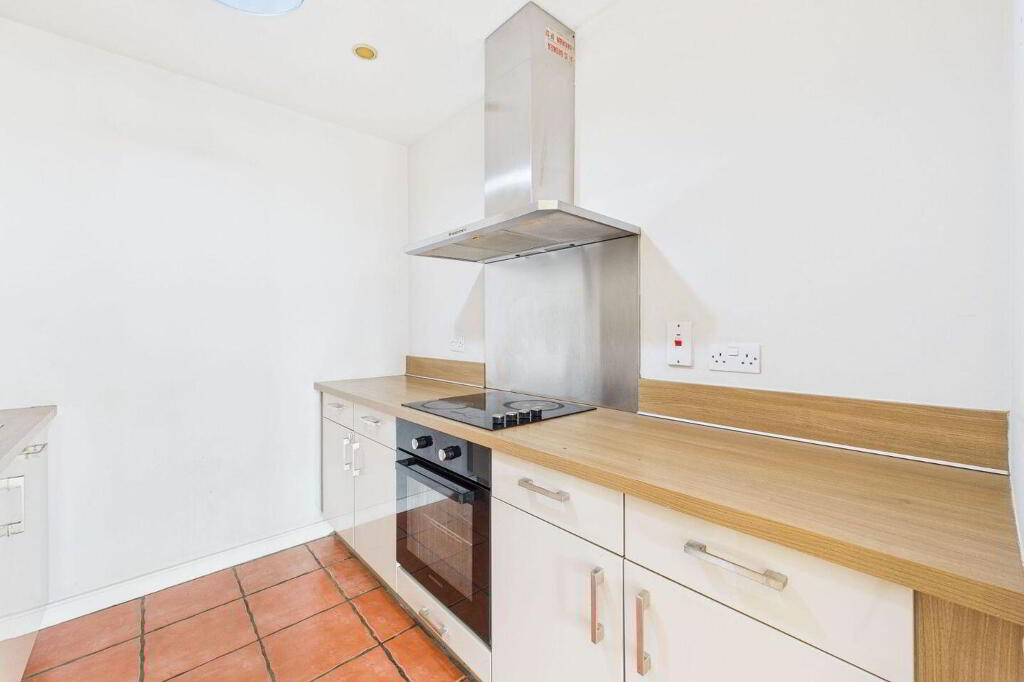
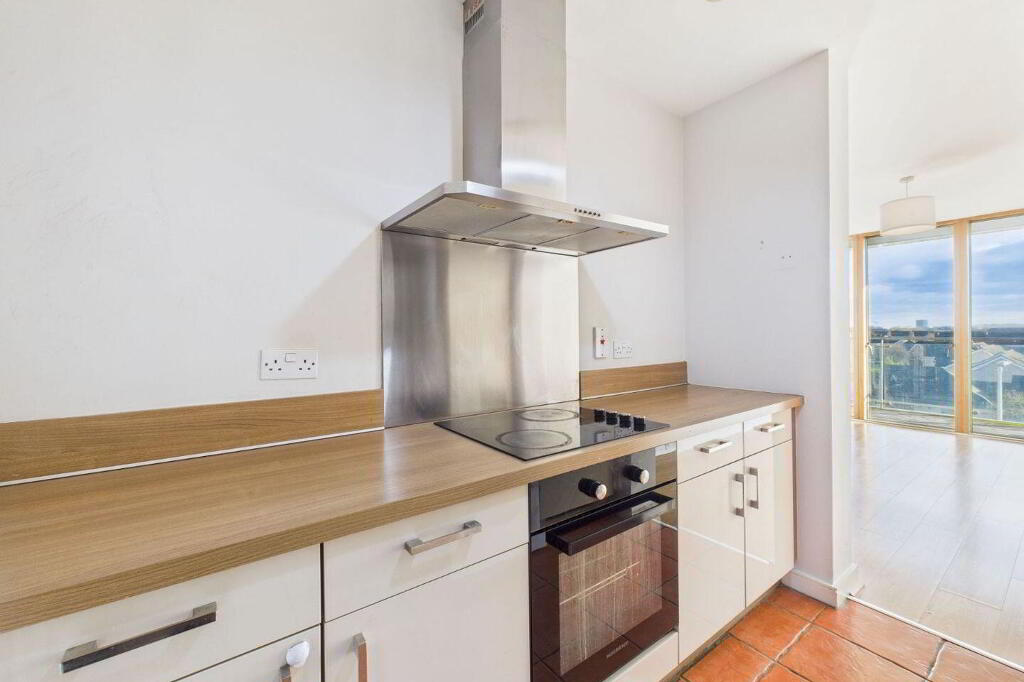
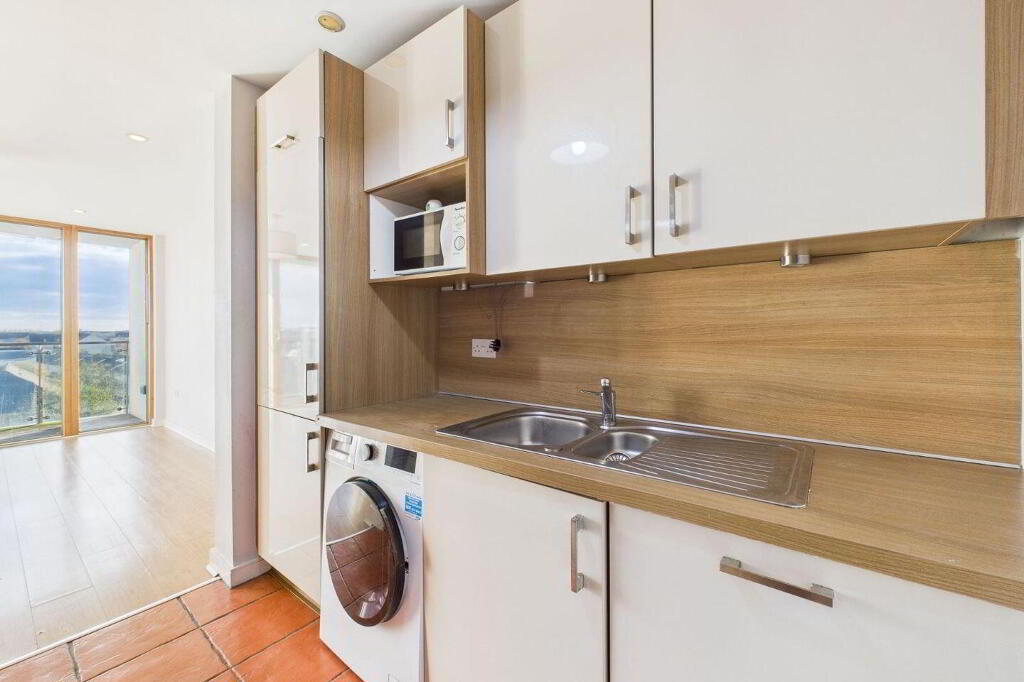
Kitchen: 2.60m x 2.25m modern kitchen with range of fitted units incorporating worktop areas with tiled surround. Tiled floor.
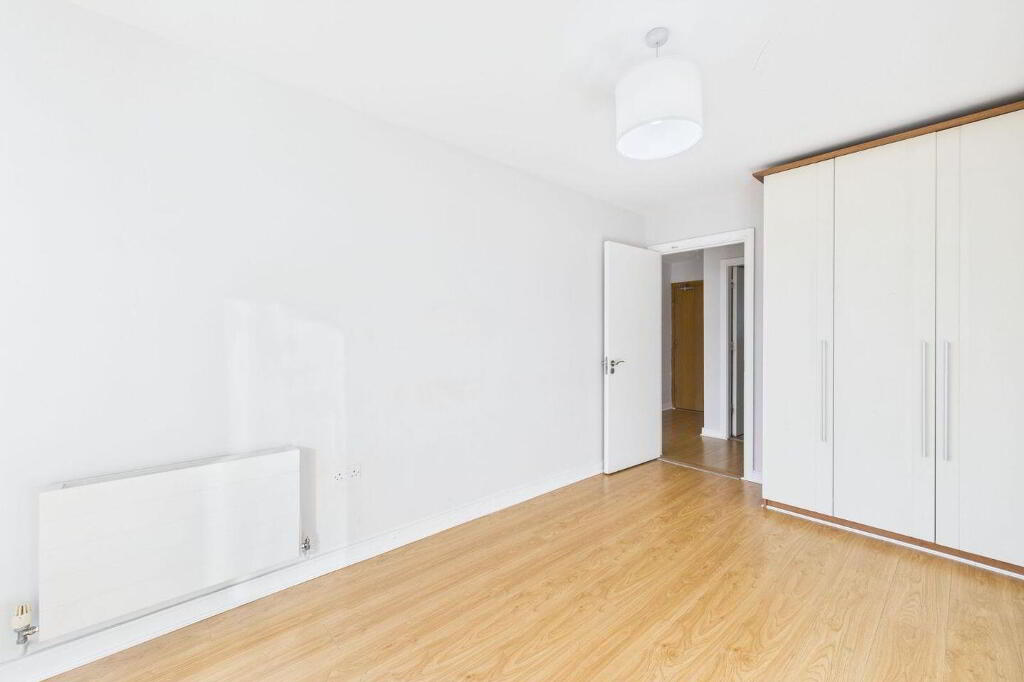
Bedroom: 4.34m x 2.56m with fitted wardrobe, timber flooring and floor to ceiling windows.
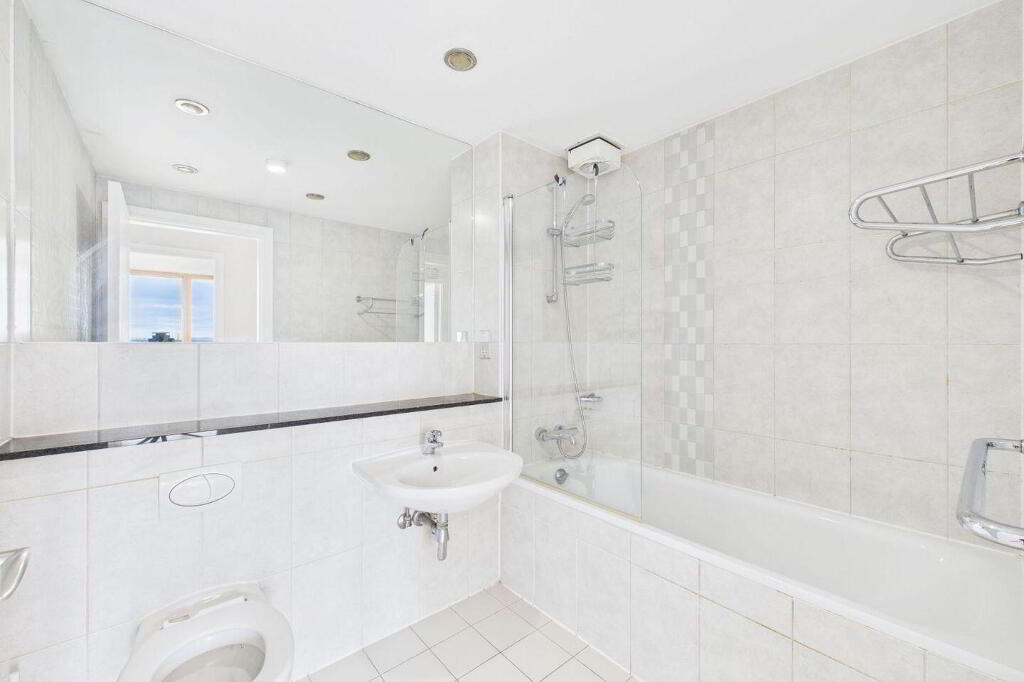
Bathroom: 1.91m x 2.34m white suite incorporating bath with shower over, WHB and WC. Fully Tiled
Management Company: Aramark
Service Charges: €2625.00
Please be advised Myles O'Donoghue Properties have not tested any appliances, apparatus, fixtures or fittings. No warranty or guarantee is given on the above, interested parties must undertake their own investigation regarding the working order of any appliances, apparatus, fixtures or fittings.
Information and particulars detailed on this brochure are issued by Myles O’Donoghue Properties on the understanding that all negotiations are conducted through them. Whilst every care has been taken in the preparation of the information and particulars they do not constitute an invitation to treat, an offer or a contract of any nature whether express or implied. All descriptions dimensions, maps, plans, artist impressions, references regarding condition, permissions, licences of use or occupation, access and any details are for guidance only and may be subject to change, without prior notification. The information and particulars are provided in good faith but no intending purchaser or tenant should rely on them as statements or representations of fact and are specifically advised to undertake its own due diligence at its own expense to satisfy itself as to the accuracy and correctness of the information and particulars given. No employees of Myles O’ Donoghue Properties agents or affiliate companies make any warranty or representations whether express or implied with respect to the information and particulars and which are to the fullest extent permitted by law, disclaimed; furthermore, such parties accept no liability in respect of any loss suffered by any intending purchaser or tenant or any third party arising out of the information and particulars. Prices are quoted exclusive of applicable taxes such as VAT & Stamp Duty (unless otherwise stated) and all negotiations are conducted on the basis that the purchaser / tenant shall be liable of any VAT & Stamp Duty arising from the transaction.
BER details
| BER Rating: |
BER
B3
|
|---|---|
| BER No.: | 118948231 |
| Energy Performance Indicator: | 127.54 kWh/m²/yr |
-
Team Myles O'Donoghue
(01) 803 0648
Photo Gallery
Location
