
52 Glenealy Downs, Huntstown, Hartstown, Hartstown, D15 CYR2
3 Bed Semi-Detached House For Sale
SOLD
Print additional images & map (disable to save ink)
Telephone:
(01) 803 0648View Online:
www.teammylesodonoghue.ie/1074870Key Information
| Address | 52 Glenealy Downs, Huntstown, Hartstown, Hartstown, D15 CYR2 |
|---|---|
| Style | Semi-Detached House |
| Bedrooms | 3 |
| Bathrooms | 2 |
| Heating | Gas |
| Size | 130 sq. metres |
| BER Rating |
BER
B2
|
| Status | Sold |
| PSRA License No. | 003052 |
Features
- Gas fired central heating
- Off street parking
- BER B2 BER Number 102880770
- Solar PV Panels
- Thermodynamic Hot Water Panel
- New Burglar Alarm
- CCTV System
- Wired Ethernet
- Fibre Broadband
Additional Information
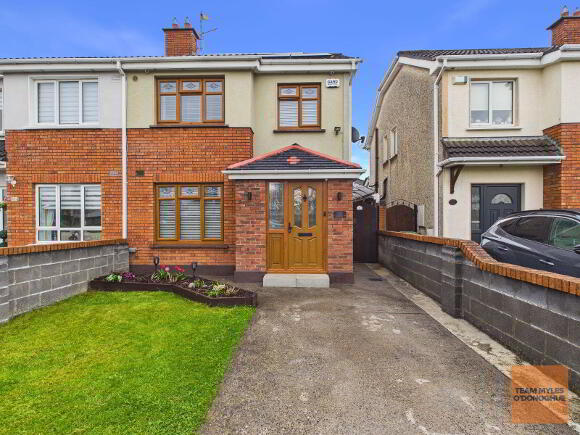
Team Myles O’Donoghue are delighted to present to the market this stunning, immaculate three bedroom family home, ideally located within the highly sought after development of Glenealy Downs, Dublin 15. Finished to an exceptional standard throughout, this superb property is presented in pristine condition and offers spacious, well-proportioned accommodation.
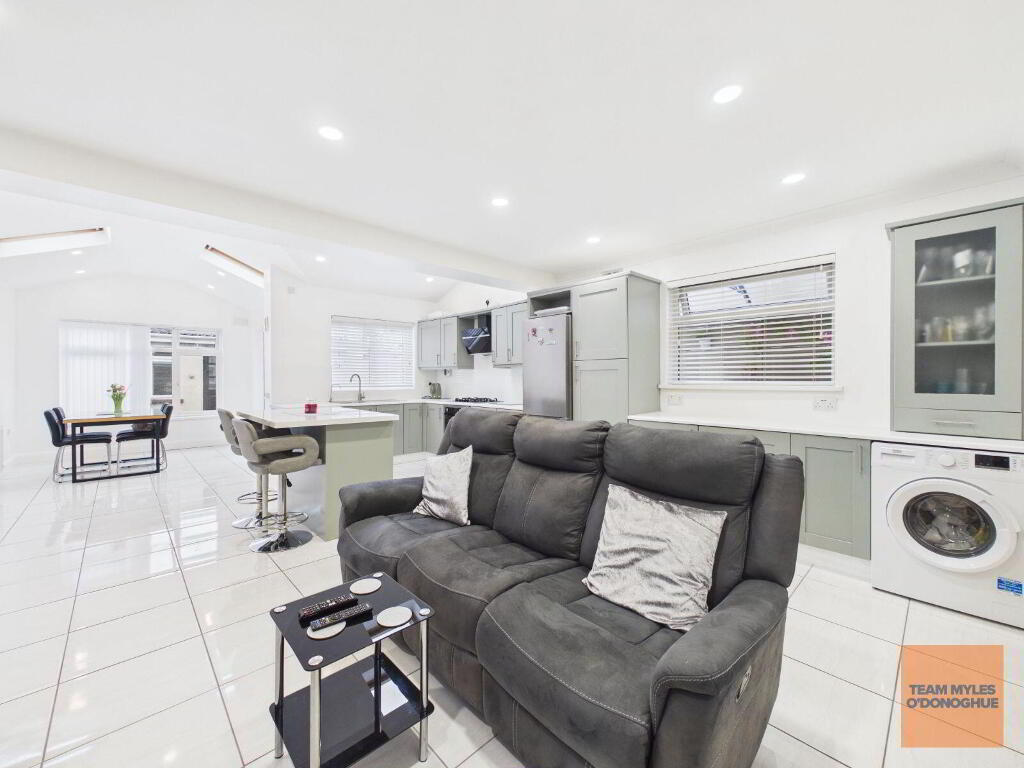
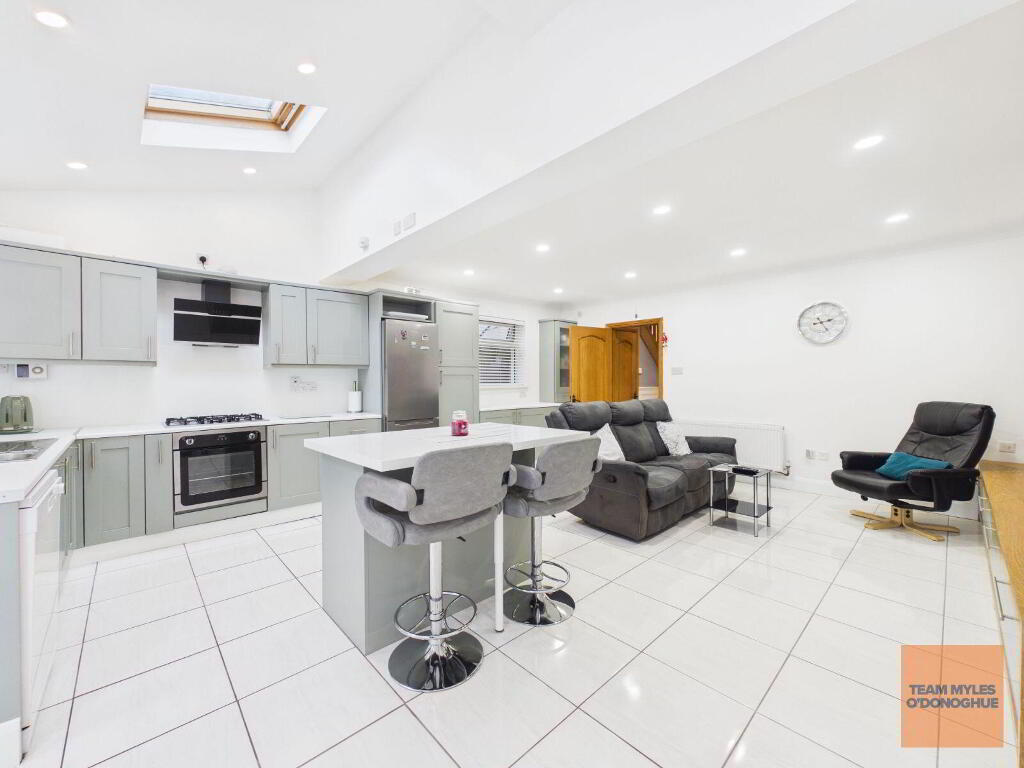
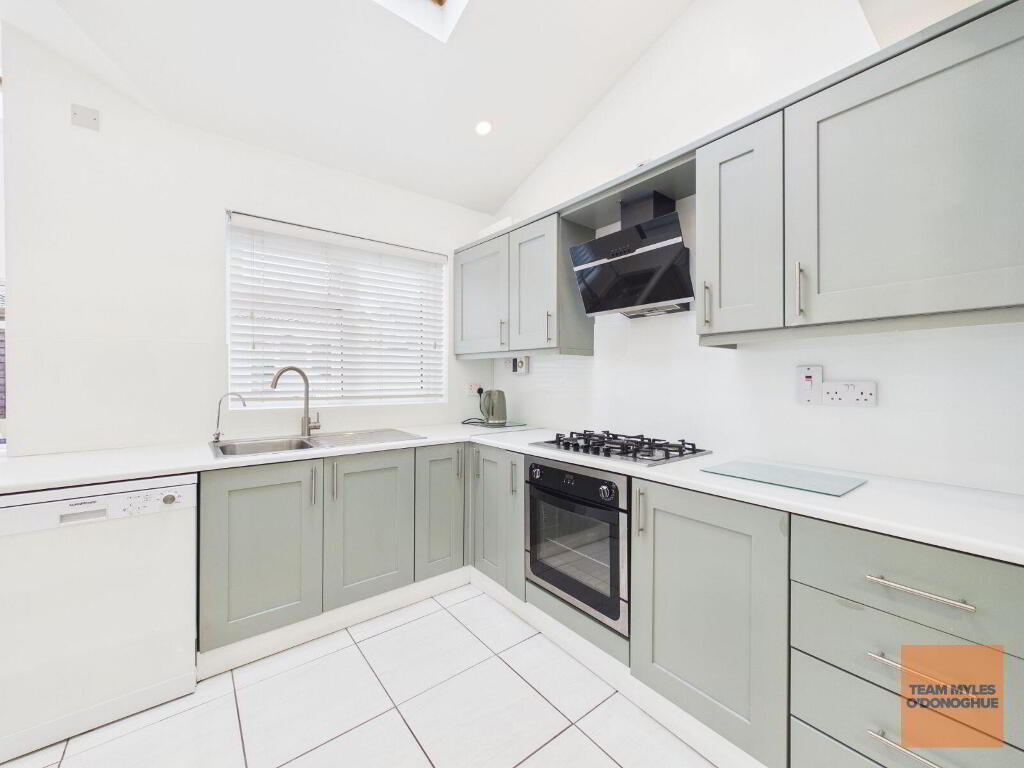
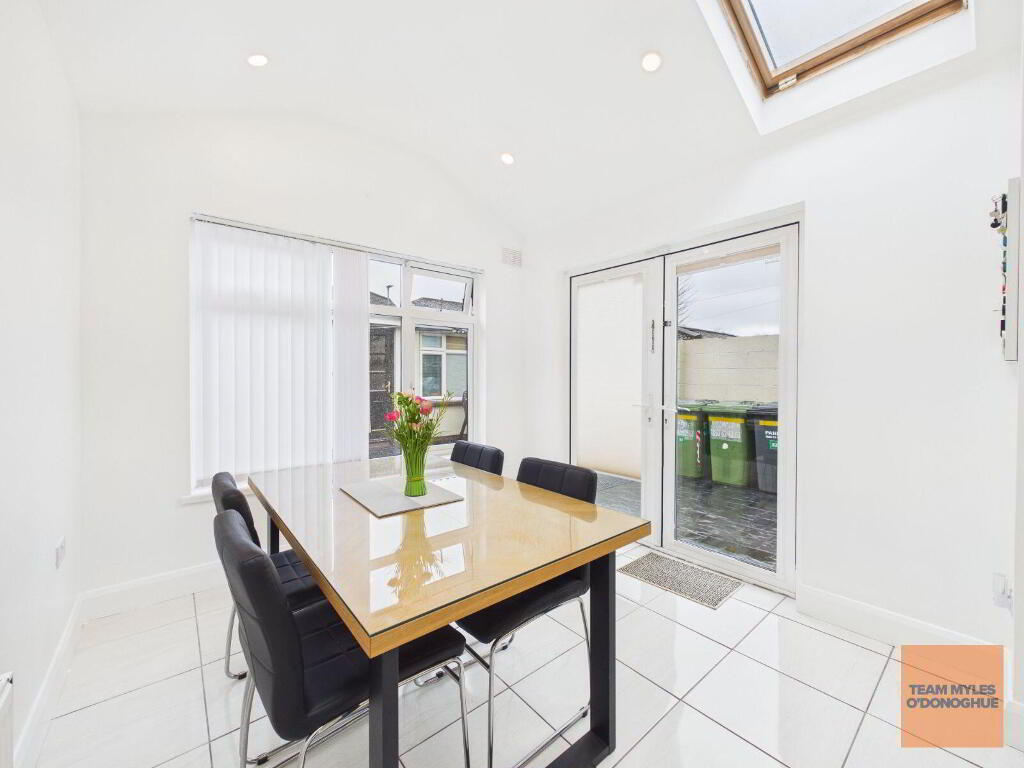
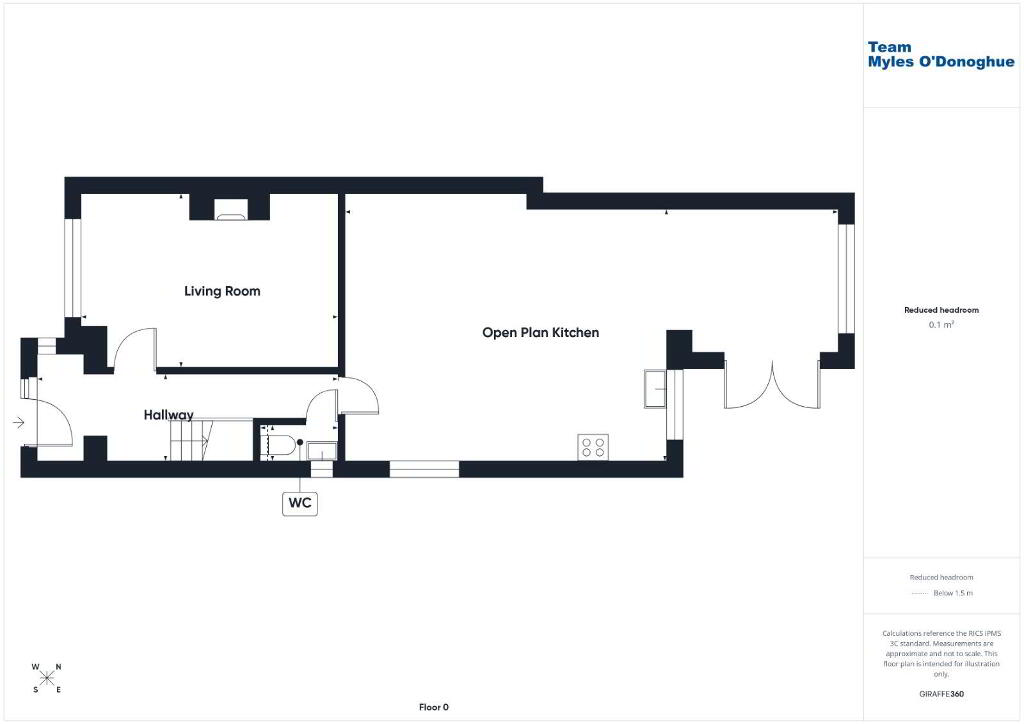
The accommodation briefly comprises a welcoming entrance hall, guest wc, a bright and elegant living room, and, an outstanding extended open plan kitchen/dining area. The kitchen area has been significantly enhanced with a large extension, creating a light-filled space that is fully equipped and beautifully finished, perfect for both everyday living and entertaining.
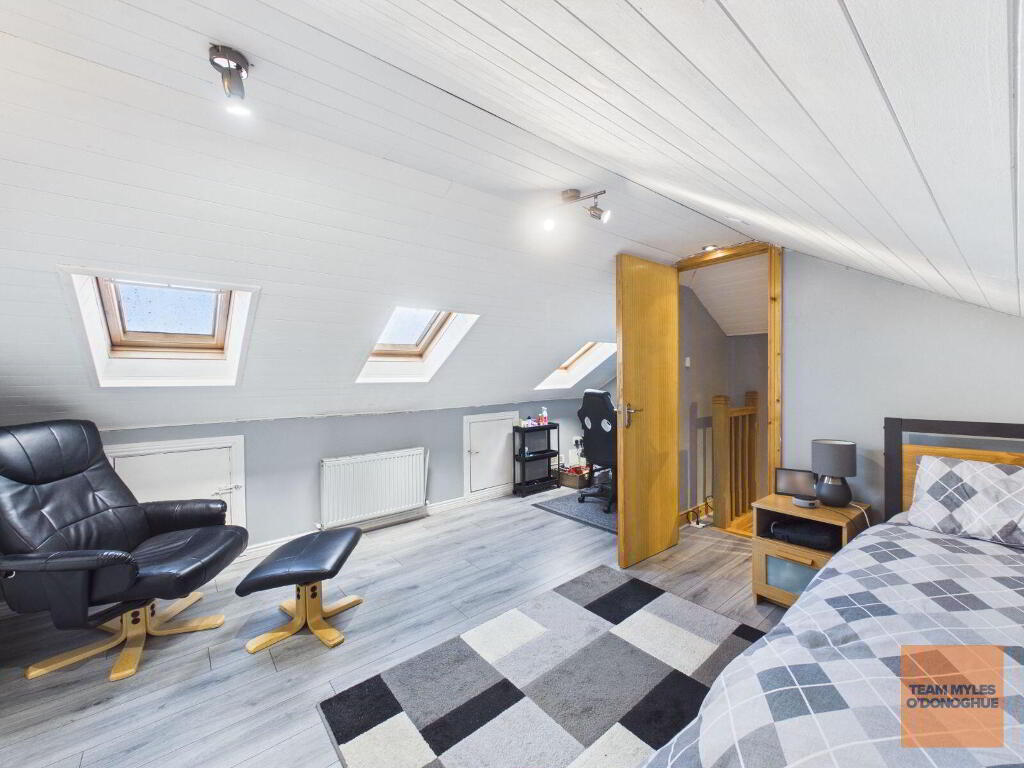
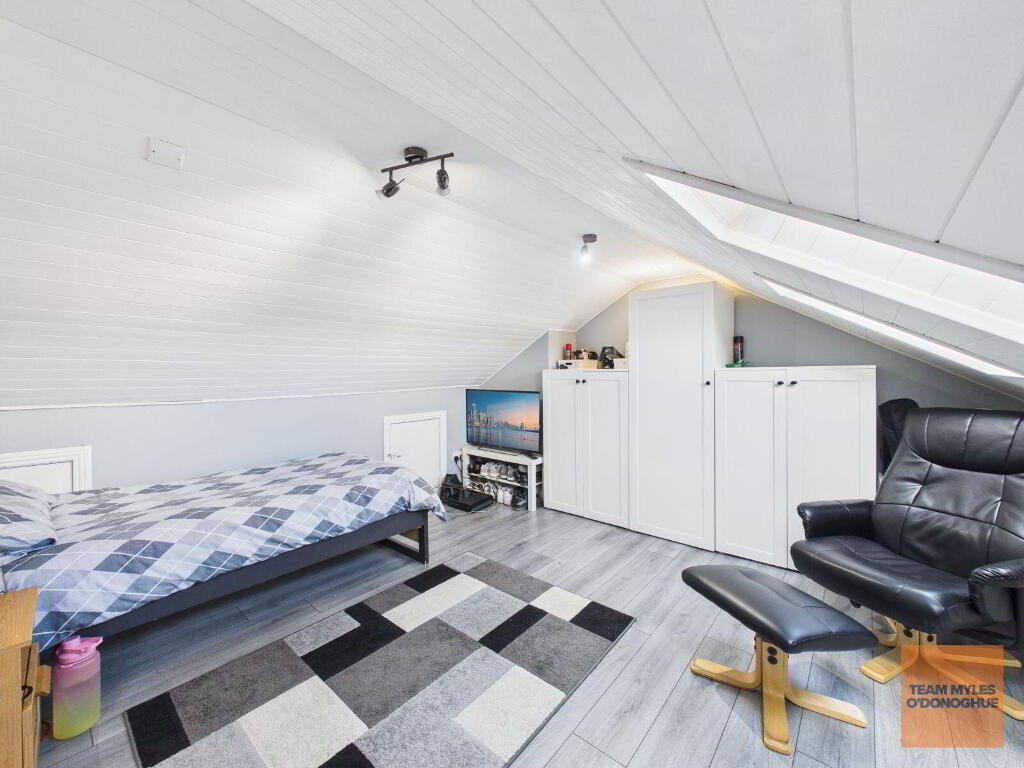
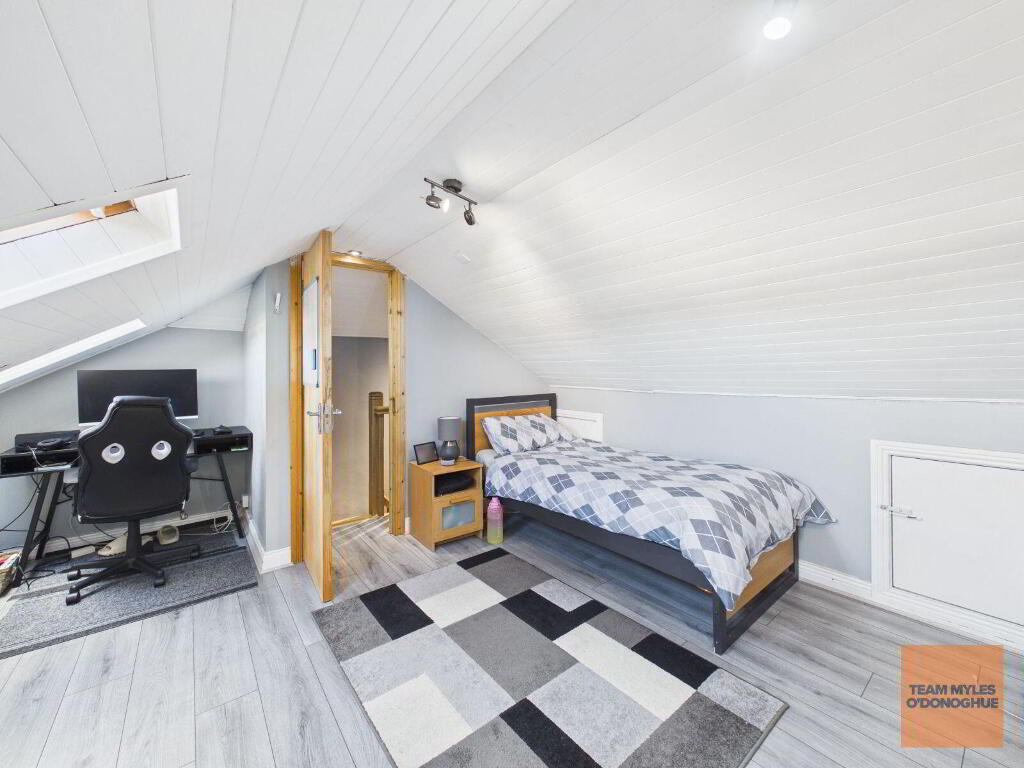
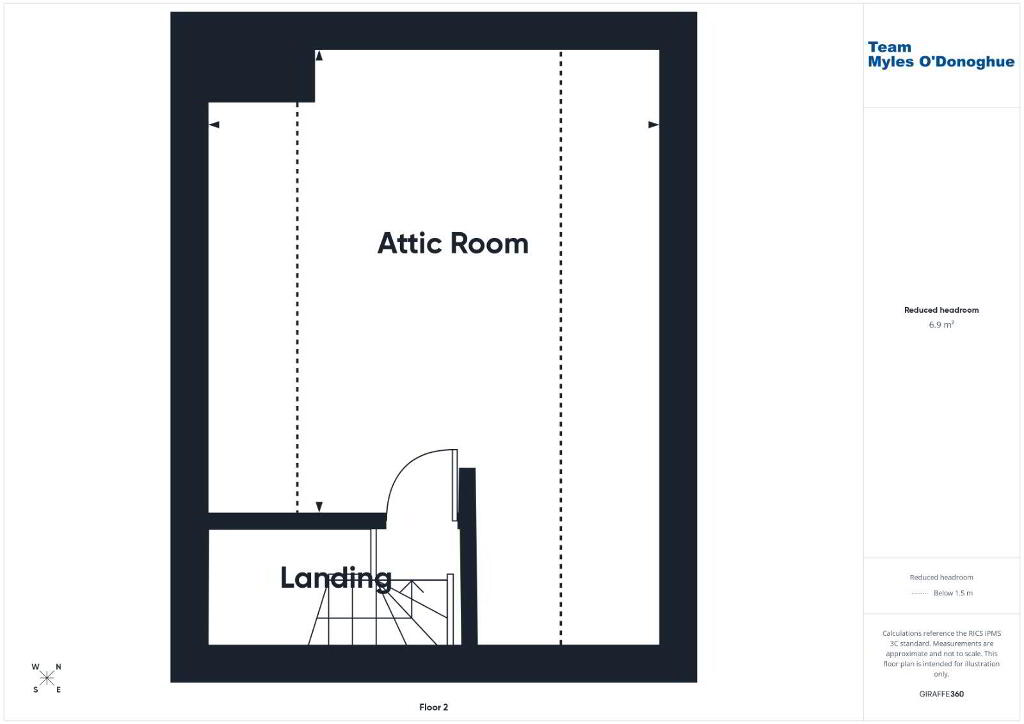
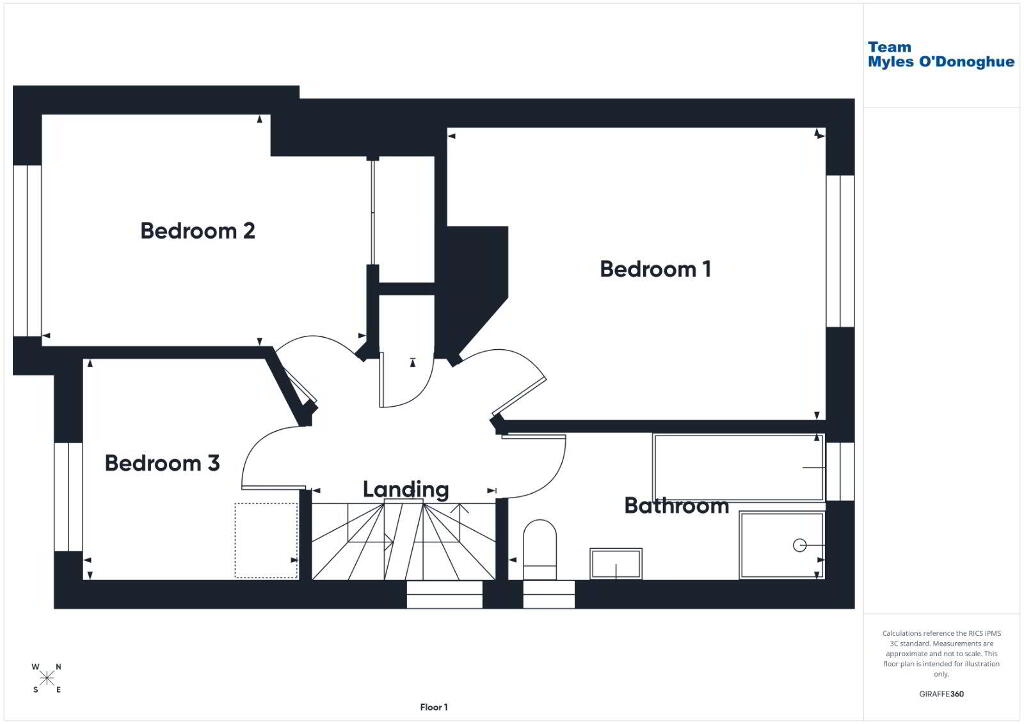
Upstairs, there are two generous double bedrooms and a well-proportioned single bedroom, along with a stylish family bathroom. In addition, the property benefits from a converted attic, providing a versatile extra living space suitable for a home office or playroom.
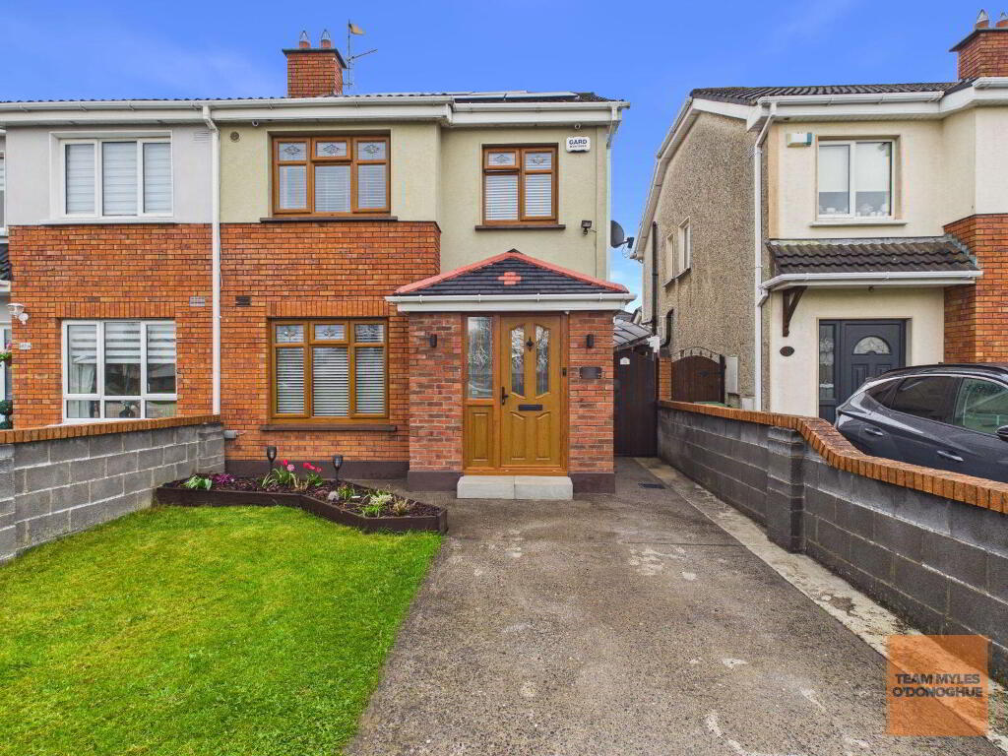
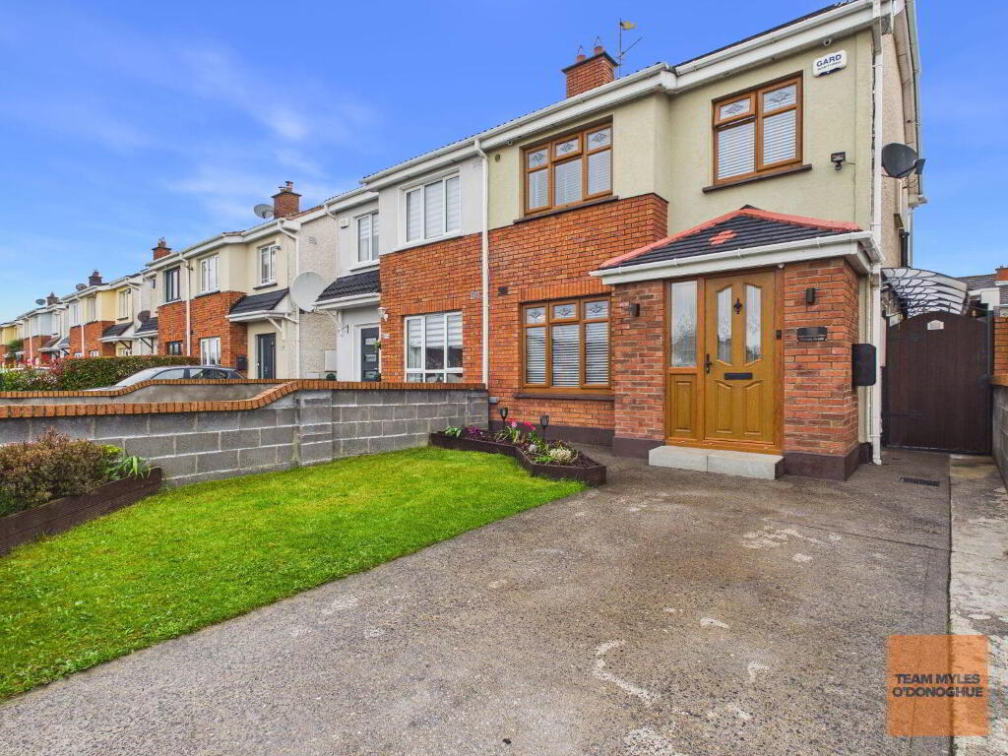
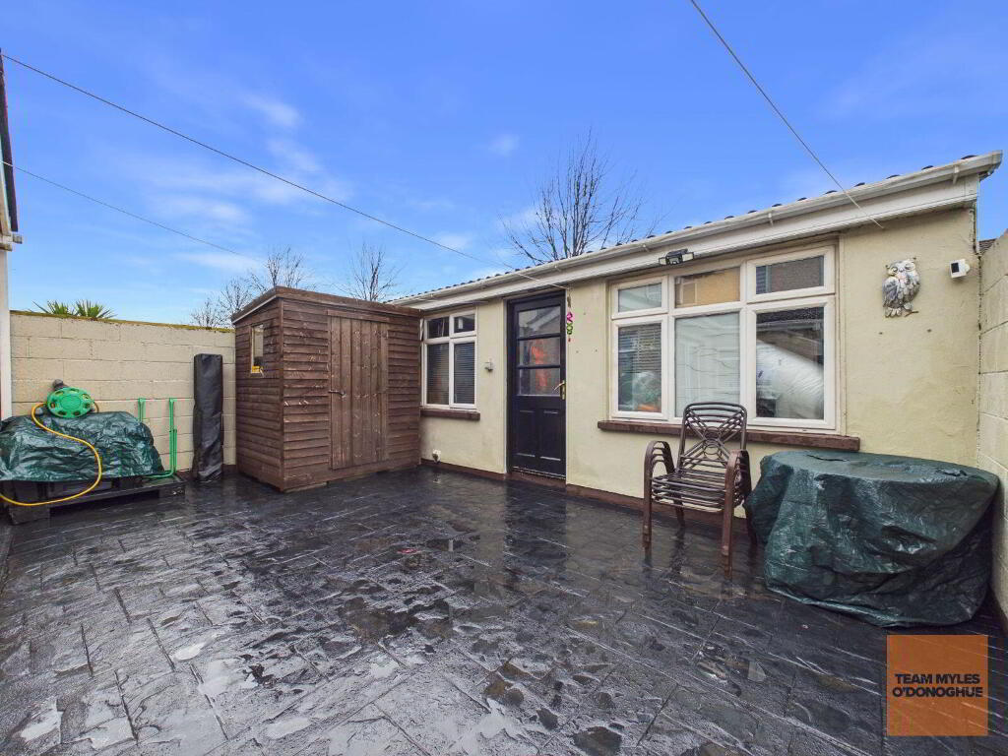
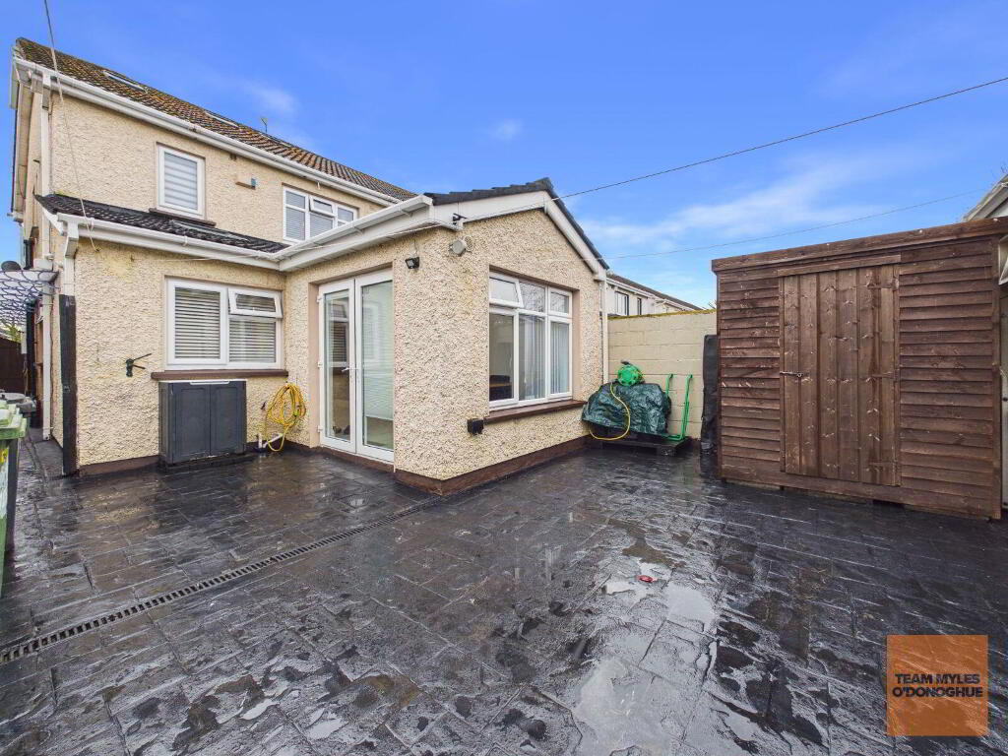
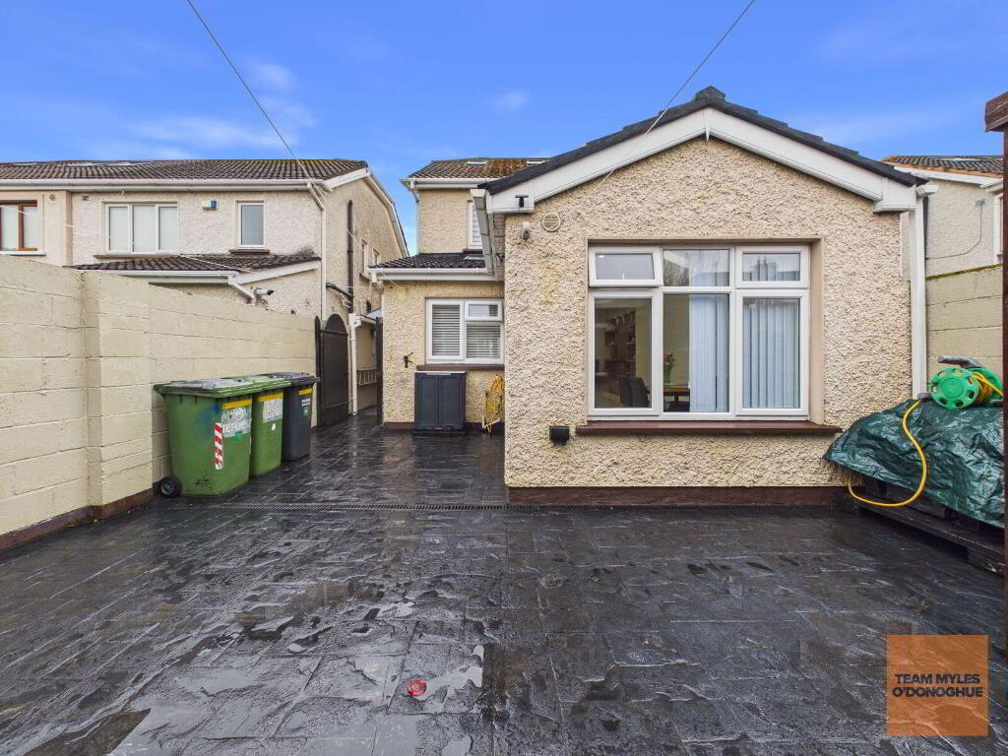
Externally, the property enjoys off street parking to the front and a private maintenance free rear garden with covered side passage and concrete shed.
52 Glenealy Downs is superbly located close to a host of local amenities including shops, schools, and recreational facilities. Blanchardstown Shopping Centre and the surrounding retail and leisure options are just a short drive away.
The property has been thoughtfully upgraded by the current owners and now boasts a high-quality cosmetic finish throughout. Additional features include Solar PV panels, a BER rating of B2, and enhanced security systems such as CCTV and a burglar alarm.
Transport links are excellent, with easy access to the M50 and N3 road networks, along with a range of Dublin Bus routes and nearby train services, ensuring convenient connectivity to the city centre and beyond.
Combining turnkey condition, generous living space, and a prime location, this exceptional home is sure to appeal to a wide range of buyers.
Accommodation
Entrance Hall: 6.03m x 1.75m with tiled flooring and understairs storage space.
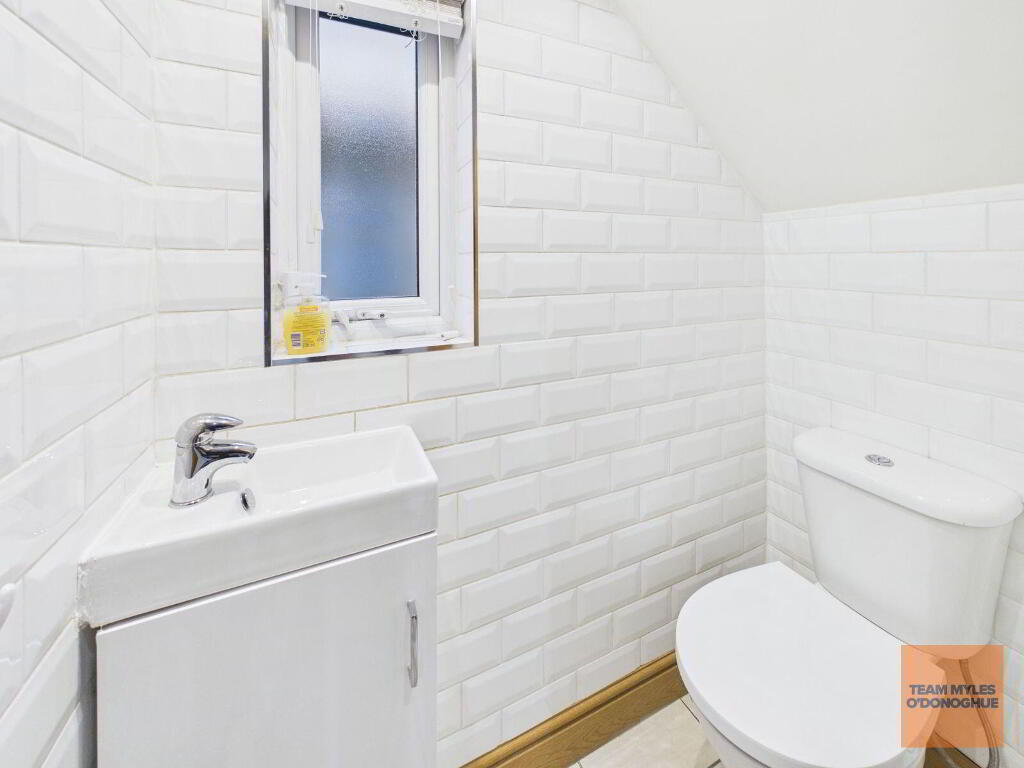
Guest WC: white suite incorporating WHB, WC and fully tiled.
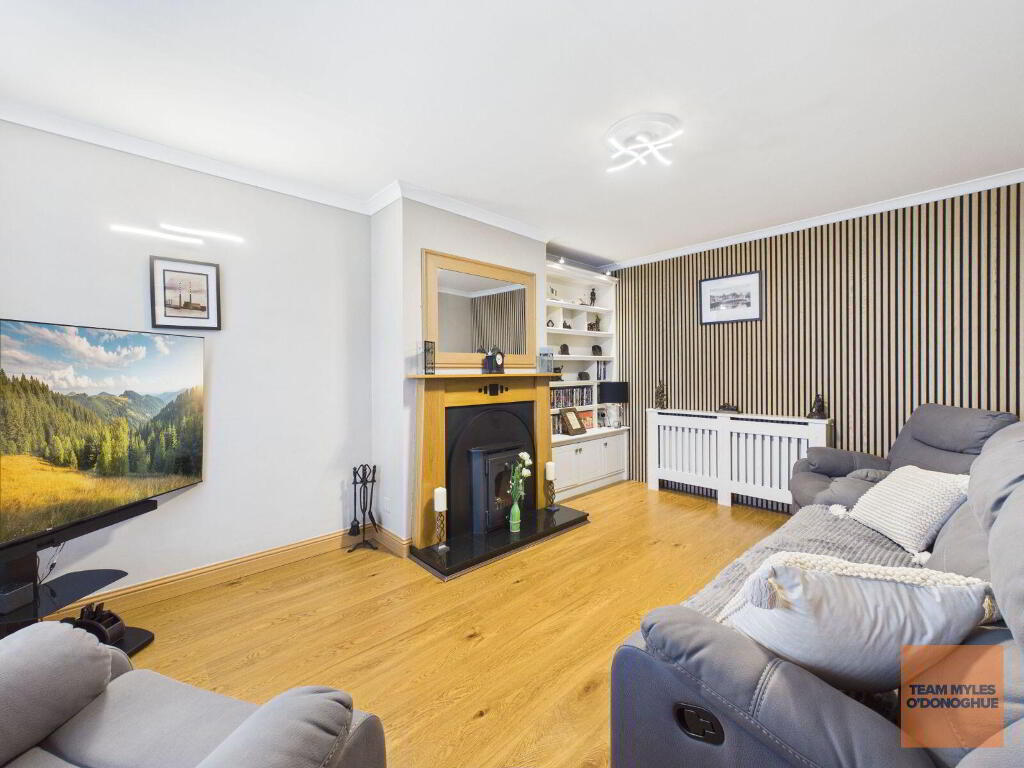
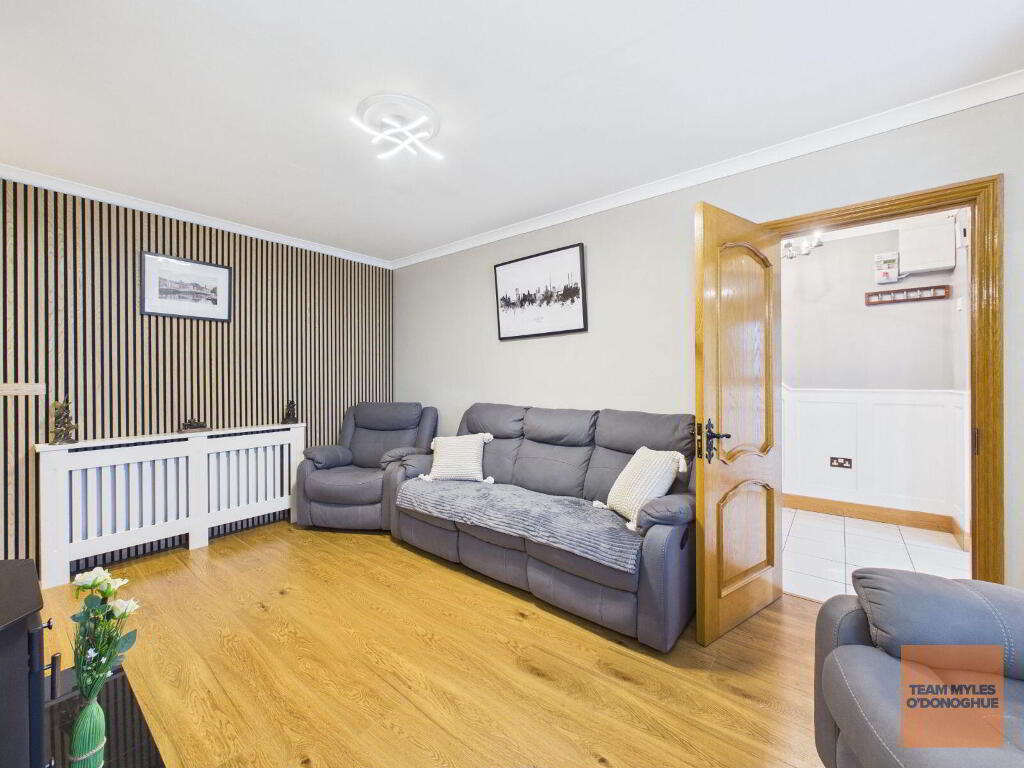
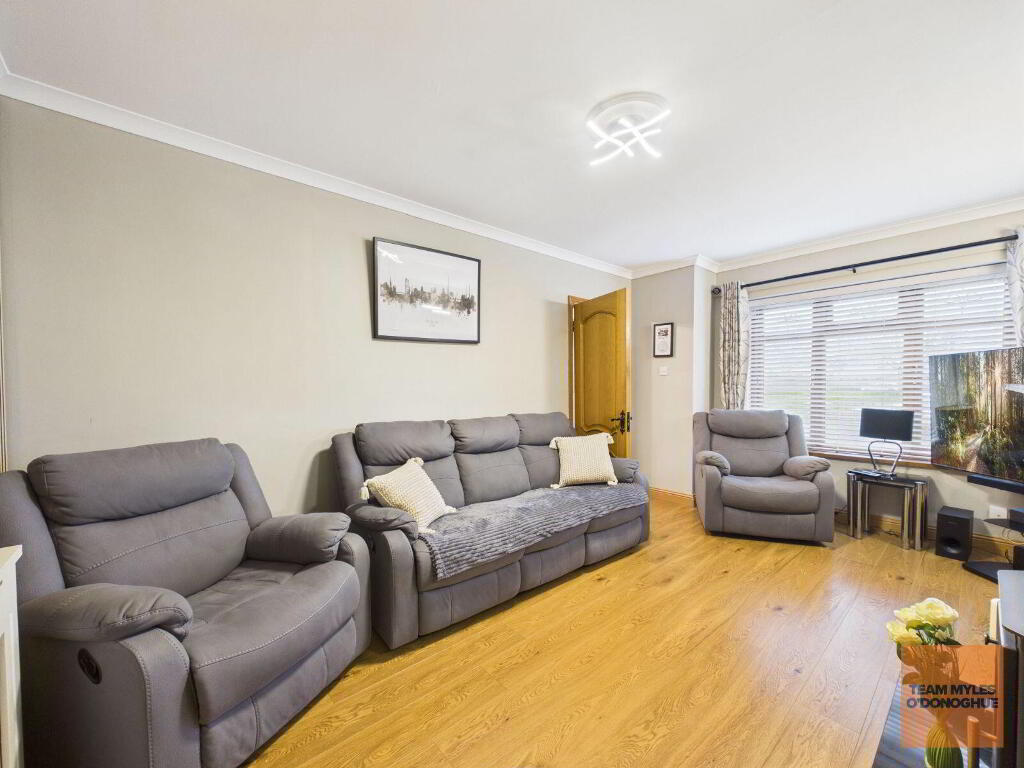
Living Room: 4.98m x 3.29m spacious living room with feature solid fuel stove and timber flooring.
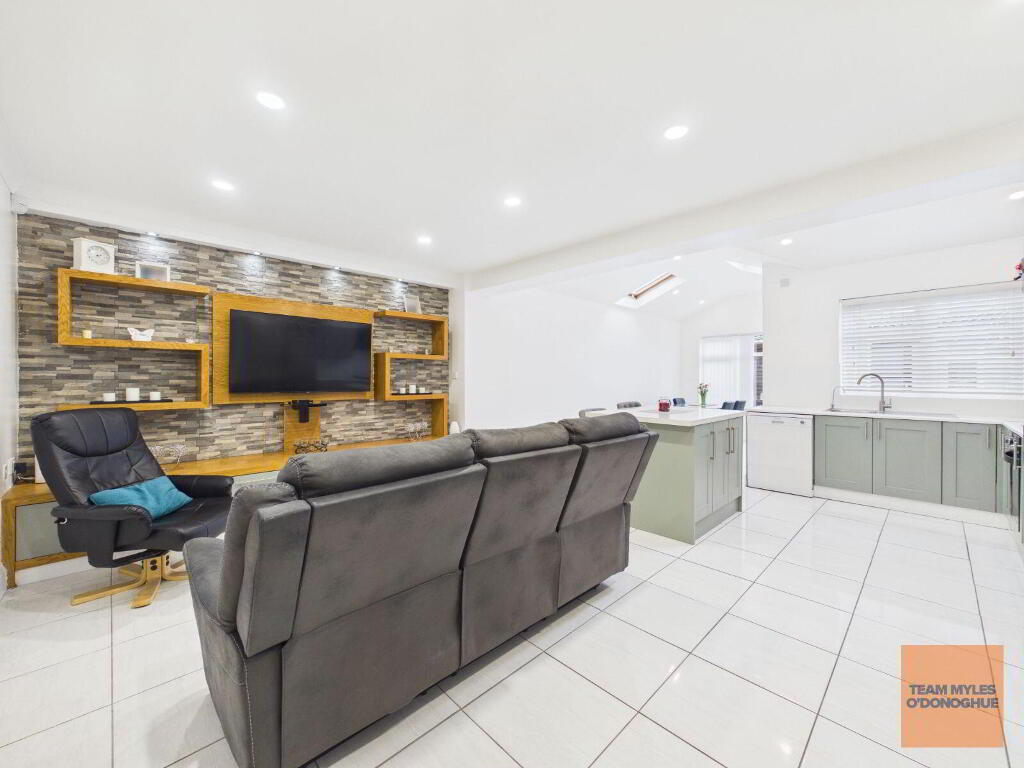
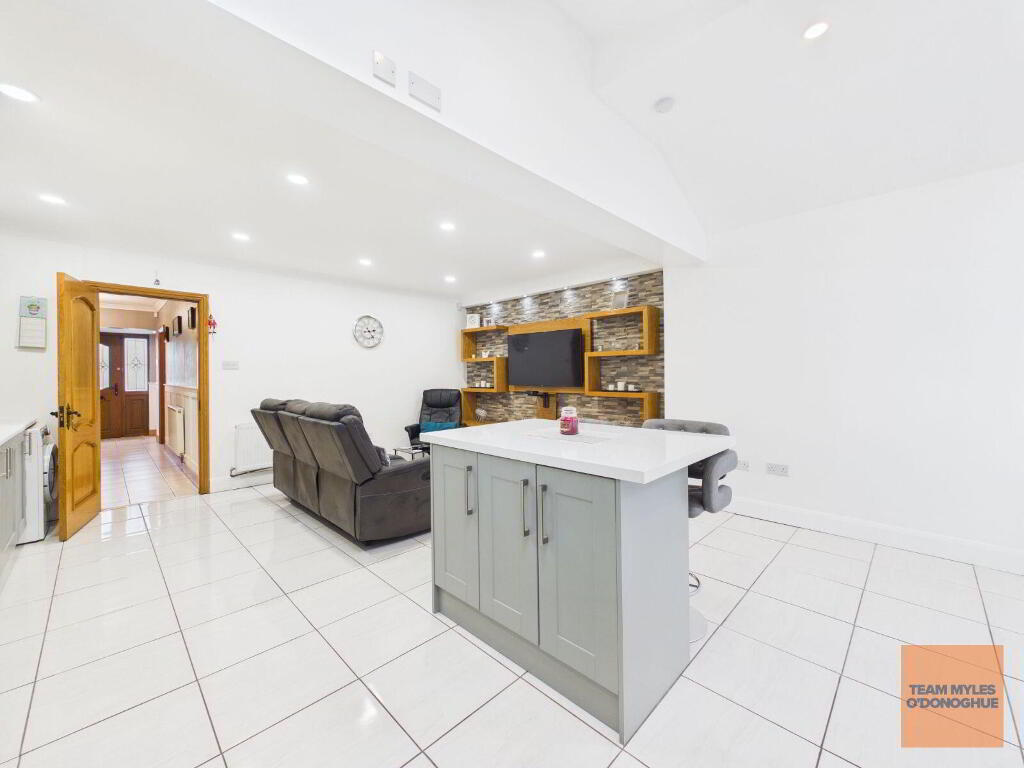
Open Plan Kitchen / Dining Room: 8.51m max measurement x 6.20m max measurement.
Large kitchen with a range of fitted units incorporating work top areas with tiled surround and tiled floor. There is a glazed double doors to the rear garden. This room is flooded with natural light due to the combination of Velux windows, large picture windows and the glazed double doors.
Staircase to first floor.
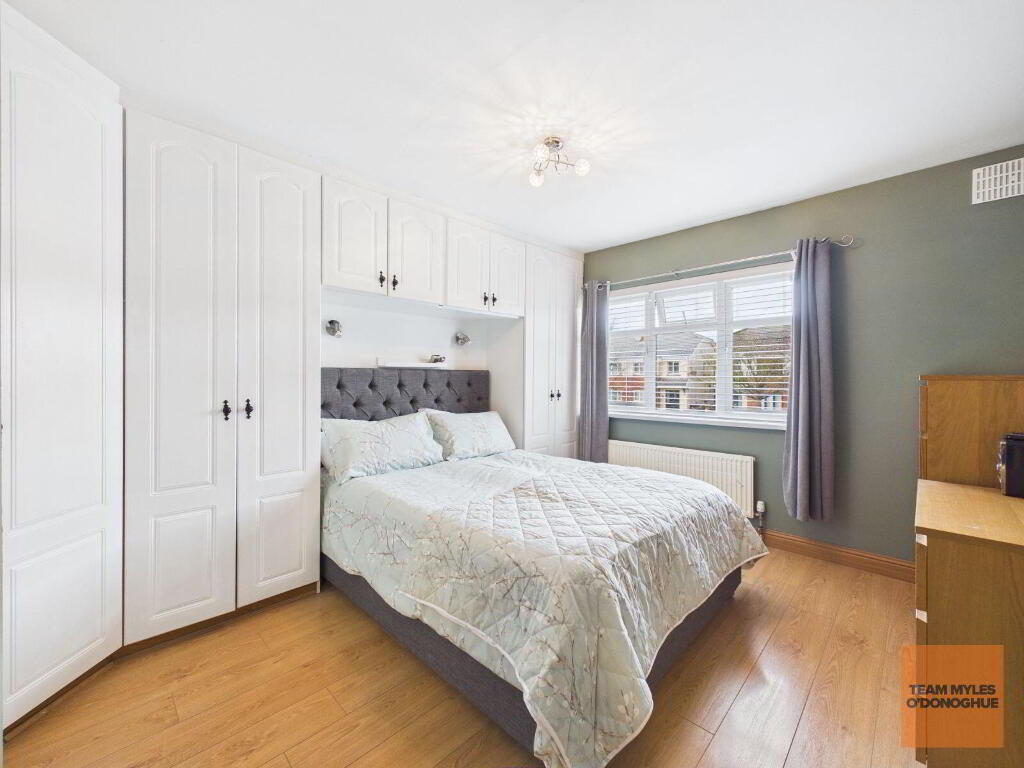
Bedroom 1: 4.22m x 3.39m large double bedroom positioned to the rear of the house with timber flooring and fitted wardrobes.
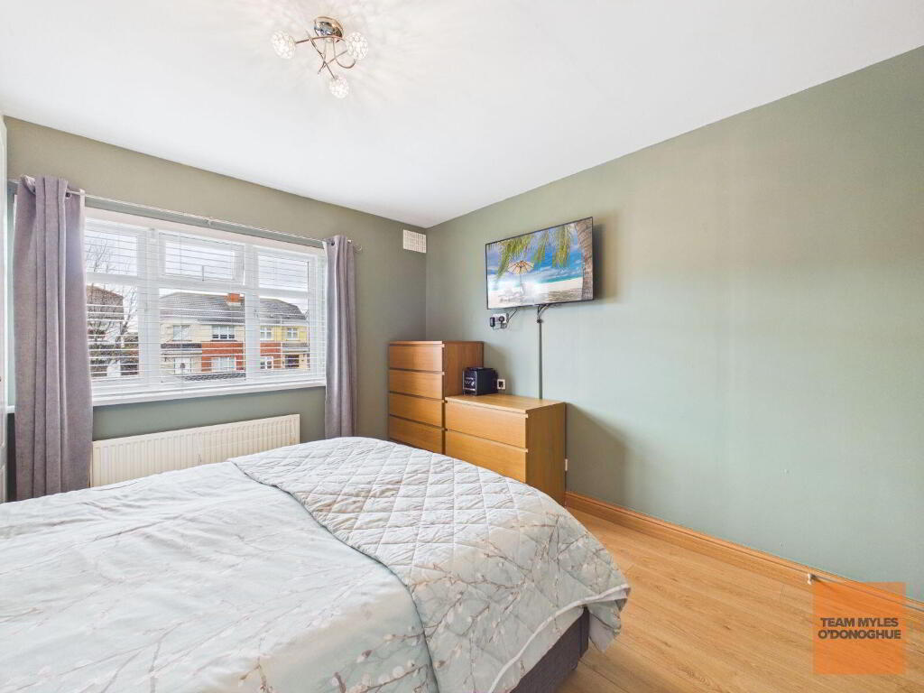
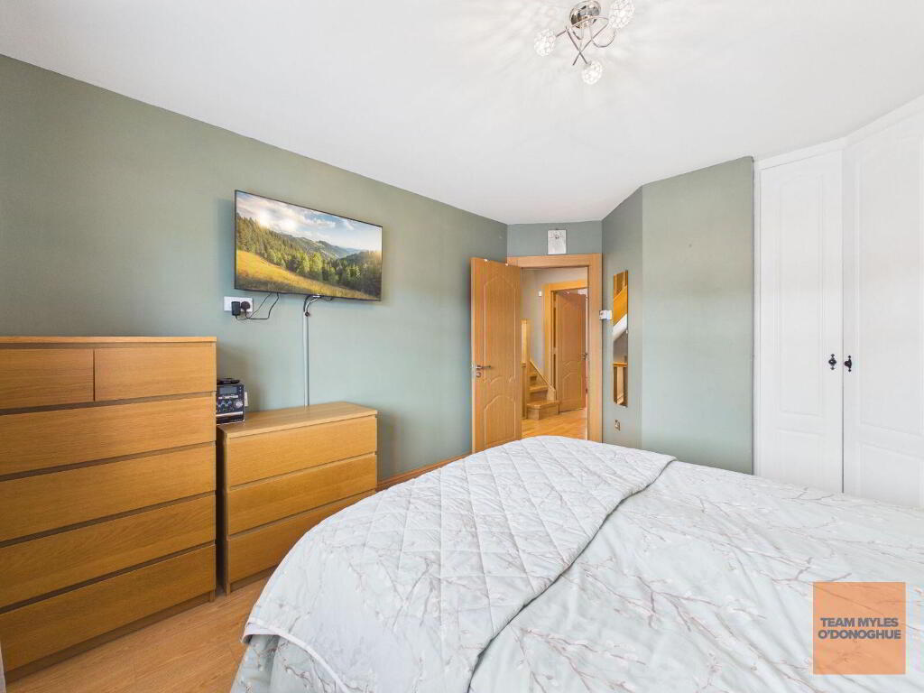
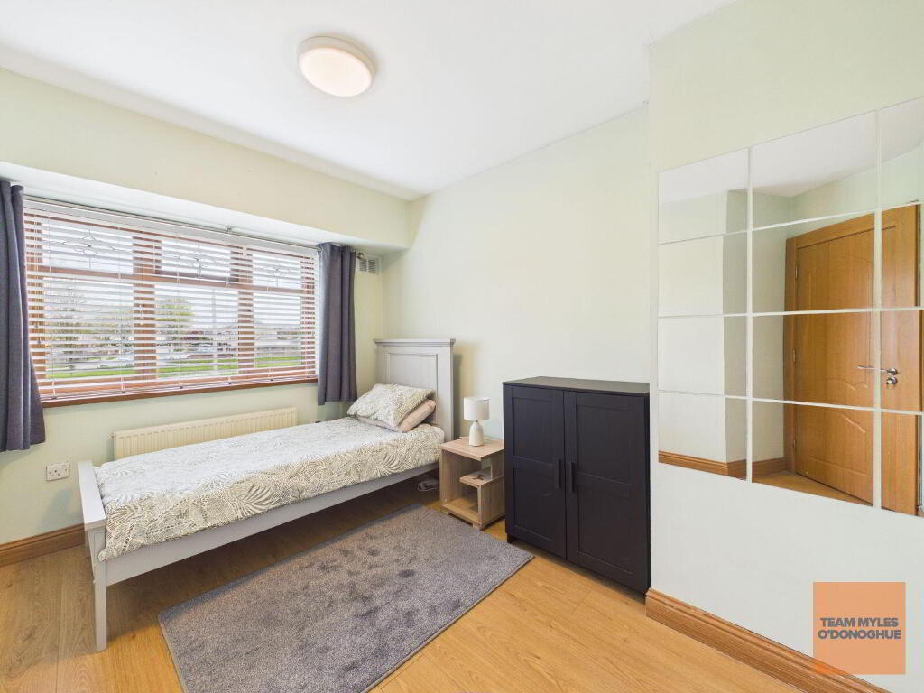
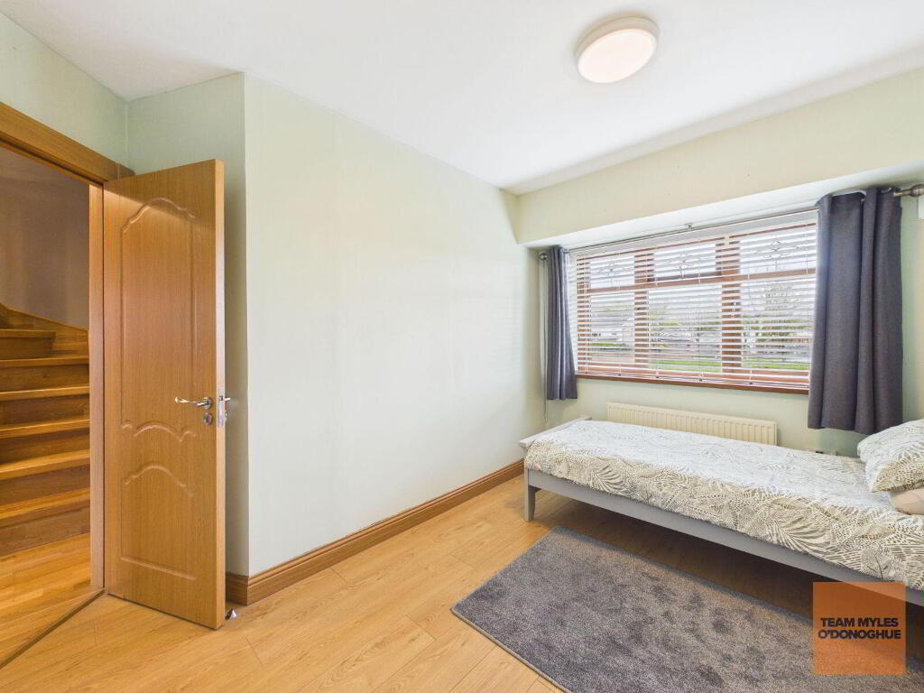
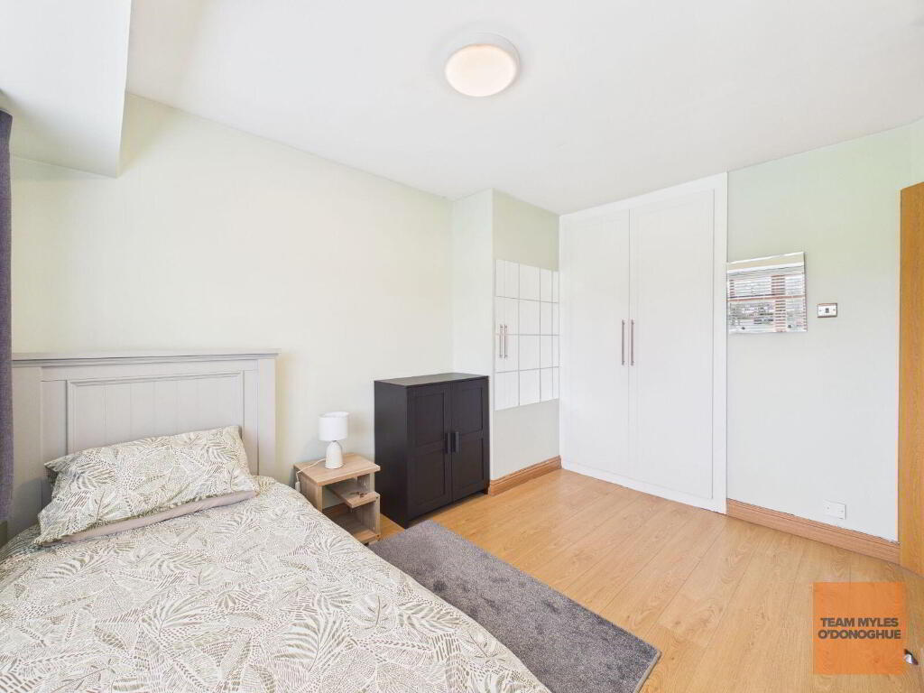
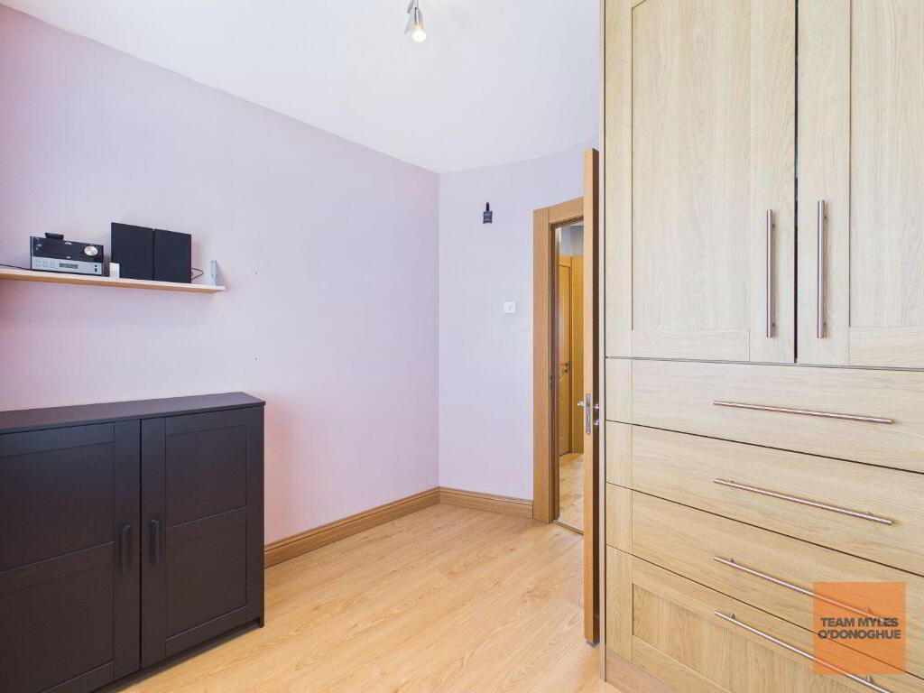
Bedroom 2: 3.67m x 2.63m large double bedroom positioned to the front of the house with views overlooking the green area, timber flooring and fitted wardrobes.
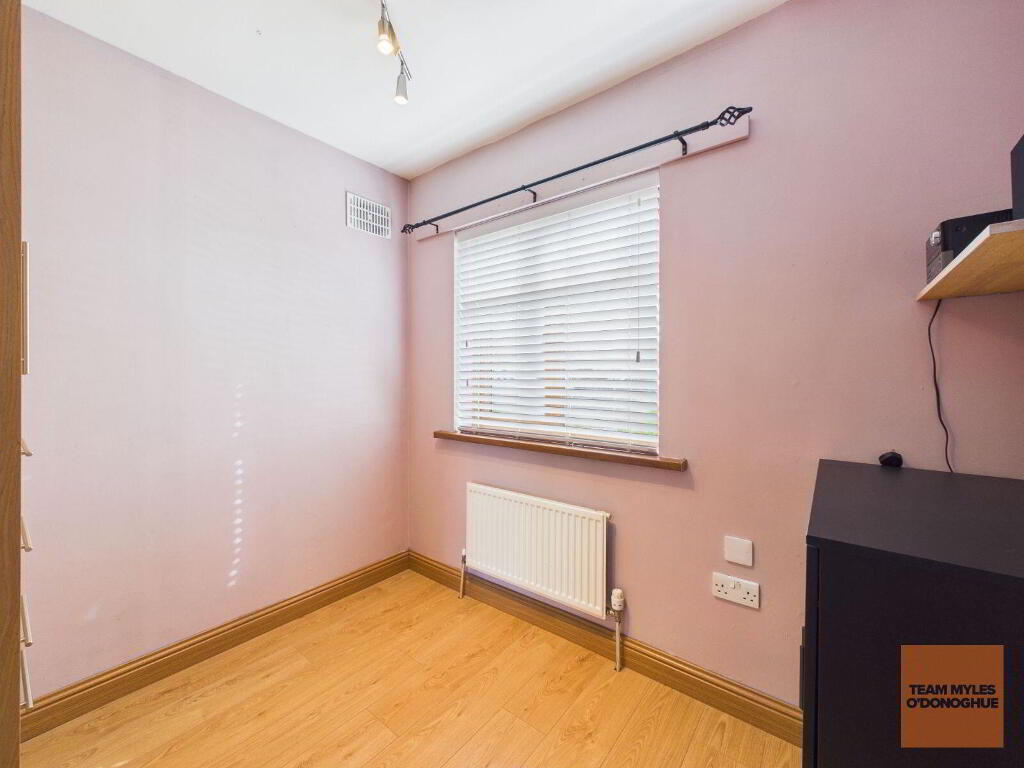
Bedroom 3: 2.50m x 2.57m positioned to the front of the house with views overlooking the green area, timber flooring and fitted wardrobe.
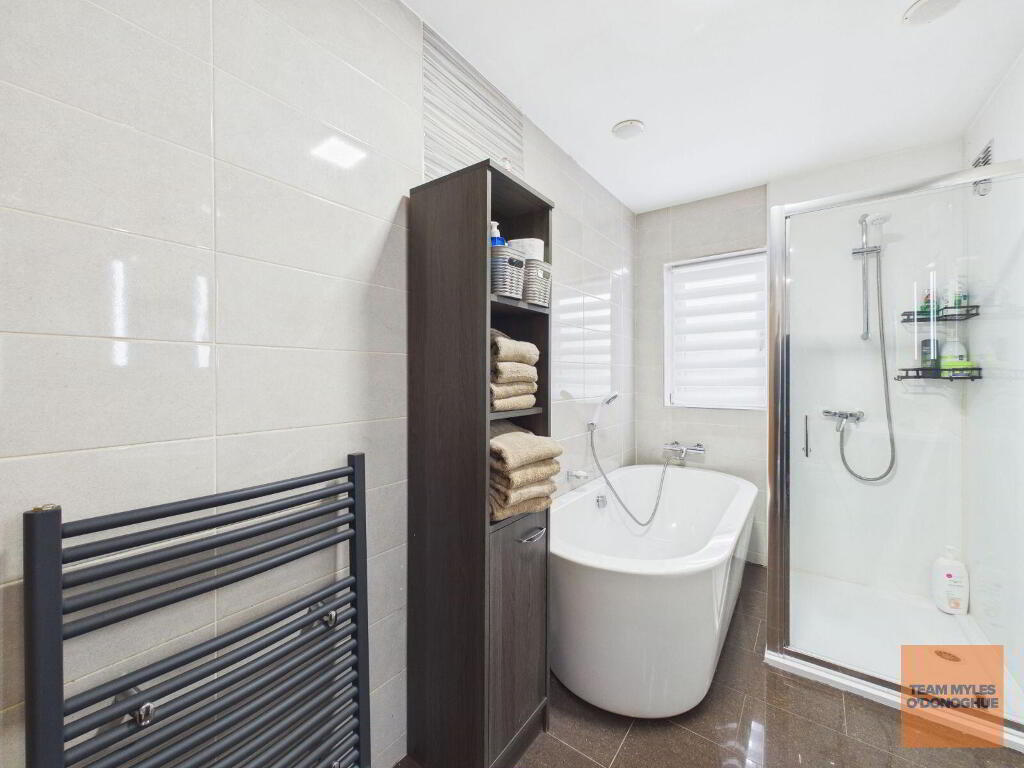
Bathroom: 3.56m x 1.74m White suite incorporating bath with WHB in vanity unit and WC. Fully Tiled.
Staircase to:
Attic Room: 5.16m x 3.95m converted attic space with built in storage and timber flooring
Please be advised Myles O'Donoghue Properties have not tested any appliances, apparatus, fixtures or fittings. No warranty or guarantee is given on the above, interested parties must undertake their own investigation regarding the working order of any appliances, apparatus, fixtures or fittings.
Information and particulars detailed on this brochure are issued by Team Myles O’Donoghue Properties on the understanding that all negotiations are conducted through them. Whilst every care has been taken in the preparation of the information and particulars they do not constitute an invitation to treat, an offer or a contract of any nature whether express or implied. All descriptions dimensions, maps, plans, artist impressions, references regarding condition, permissions, licences of use or occupation, access and any details are for guidance only and may be subject to change, without prior notification. The information and particulars are provided in good faith but no intending purchaser or tenant should rely on them as statements or representations of fact and are specifically advised to undertake its own due diligence at its own expense to satisfy itself as to the accuracy and correctness of the information and particulars given. No employees of Team Myles O’ Donoghue Properties agents or affiliate companies make any warranty or representations whether express or implied with respect to the information and particulars and which are to the fullest extent permitted by law, disclaimed; furthermore, such parties accept no liability in respect of any loss suffered by any intending purchaser or tenant or any third party arising out of the information and particulars. Prices are quoted exclusive of applicable taxes such as VAT & Stamp Duty (unless otherwise stated) and all negotiations are conducted on the basis that the purchaser / tenant shall be liable of any VAT & Stamp Duty arising from the transaction.
BER details
| BER Rating: |
BER
B2
|
|---|---|
| BER No.: | 102880770 |
| Energy Performance Indicator: | 107.29 kWh/m²/yr |
-
Team Myles O'Donoghue
(01) 803 0648
Photo Gallery
Location
